Free valuation
← Back to Property Search

2 bedroom Apartment - 3 All Saints Mansions, All Saints Road, Bristol, Bristol

All Saints Mansions, All Saints Road, Bristol, Bristol, BS8 2JQ
£475,000

Buying it? Compare conveyancing quotes Domovita earns a referral fee if you instruct a firm through us. It is already in each quote's price, and the amount is shown with every quote.

Sold Subject to Contract
2 bedroom Apartment - 3 All Saints Mansions, All Saints Road, Bristol, Bristol 2 bedroom Apartment - 3 All Saints Mansions, All Saints Road, Bristol, Bristol 2 bedroom Apartment - 3 All Saints Mansions, All Saints Road, Bristol, Bristol 1 / 26
Apartment
2 Bedrooms
1 Bathroom
🚗
Parking
🅿️ Parking 📐 Open Plan 🏛️ Period Features 🏞️ Rural Views
Skip video
Video preview of 2 bedroom Apartment - 3 All Saints Mansions, All Saints Road, Bristol, Bristol
▶ Video

Property Description

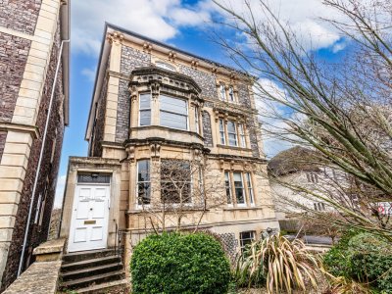
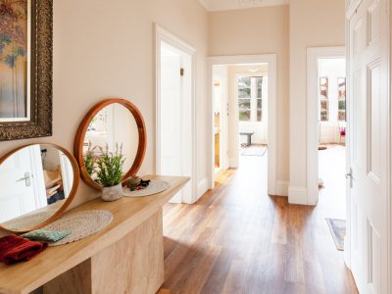
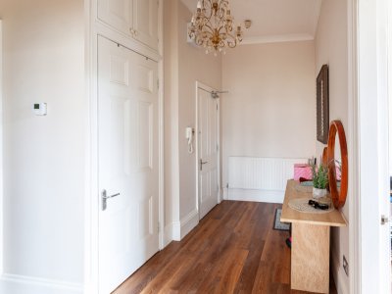
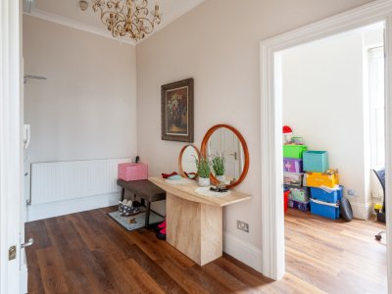
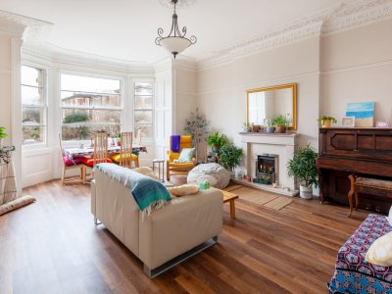
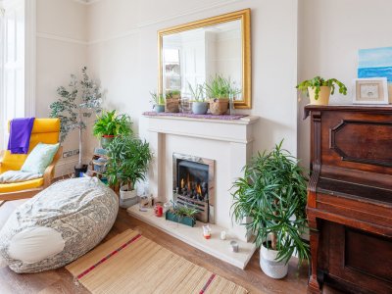
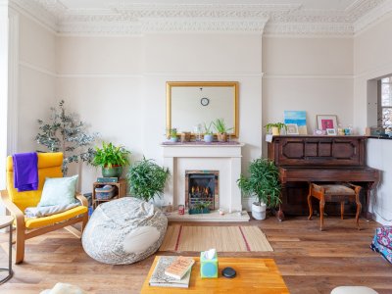
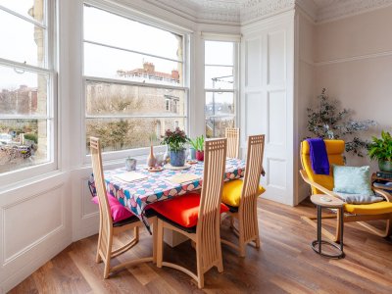
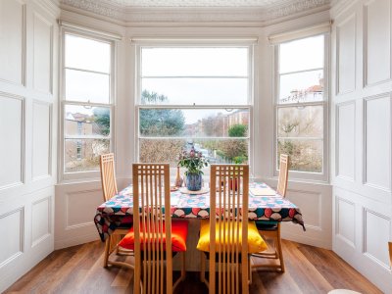
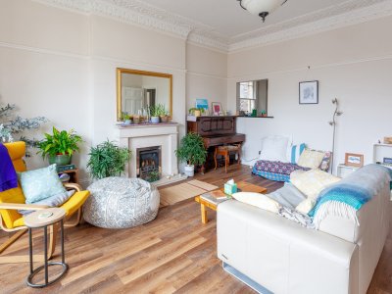
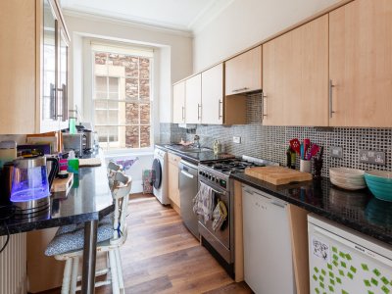
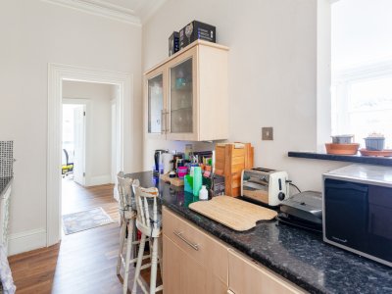
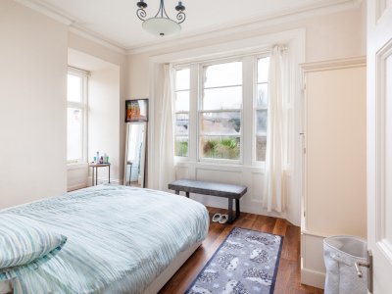
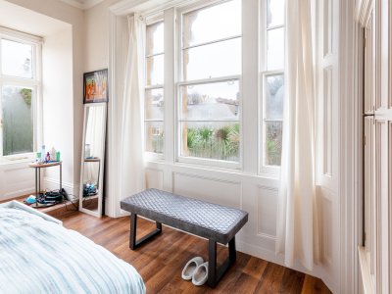
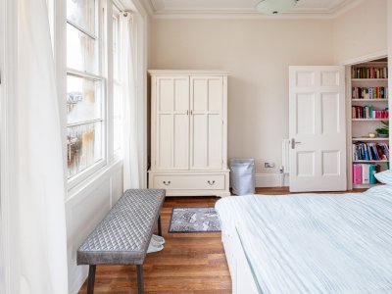
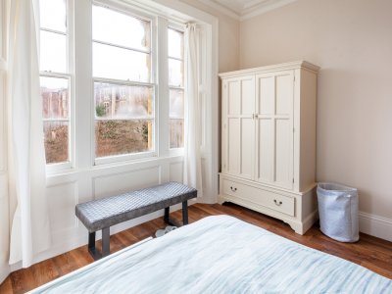
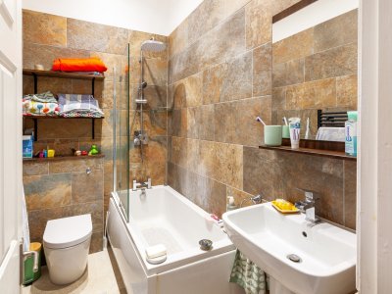
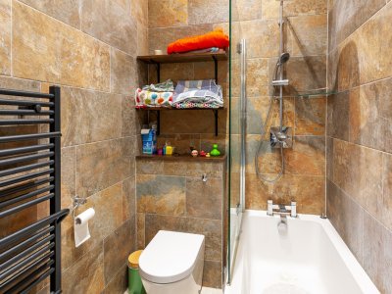
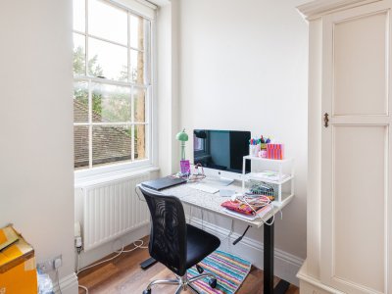
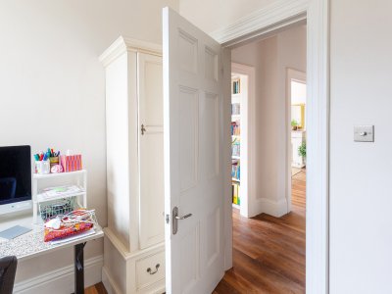
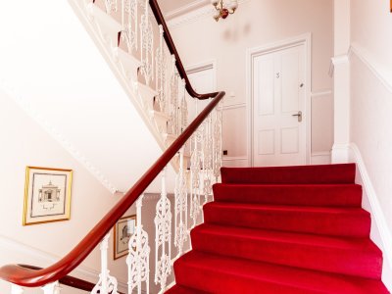
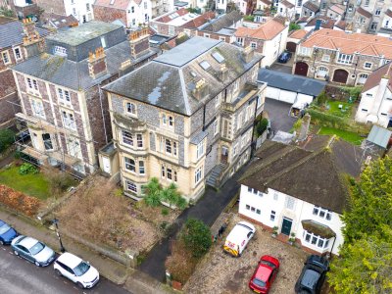
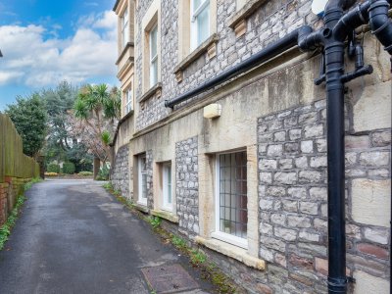
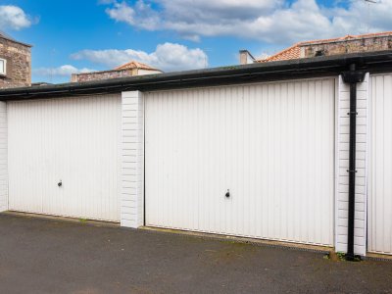
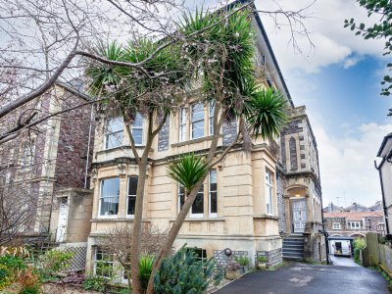
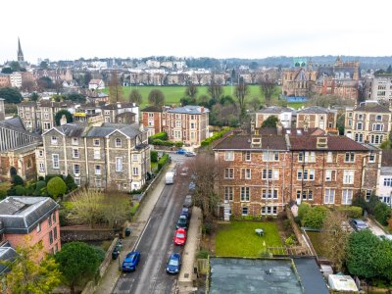
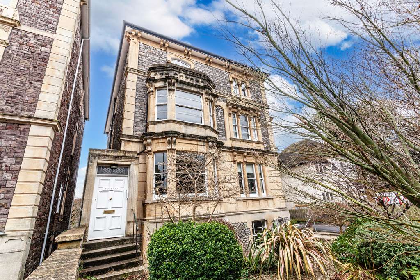
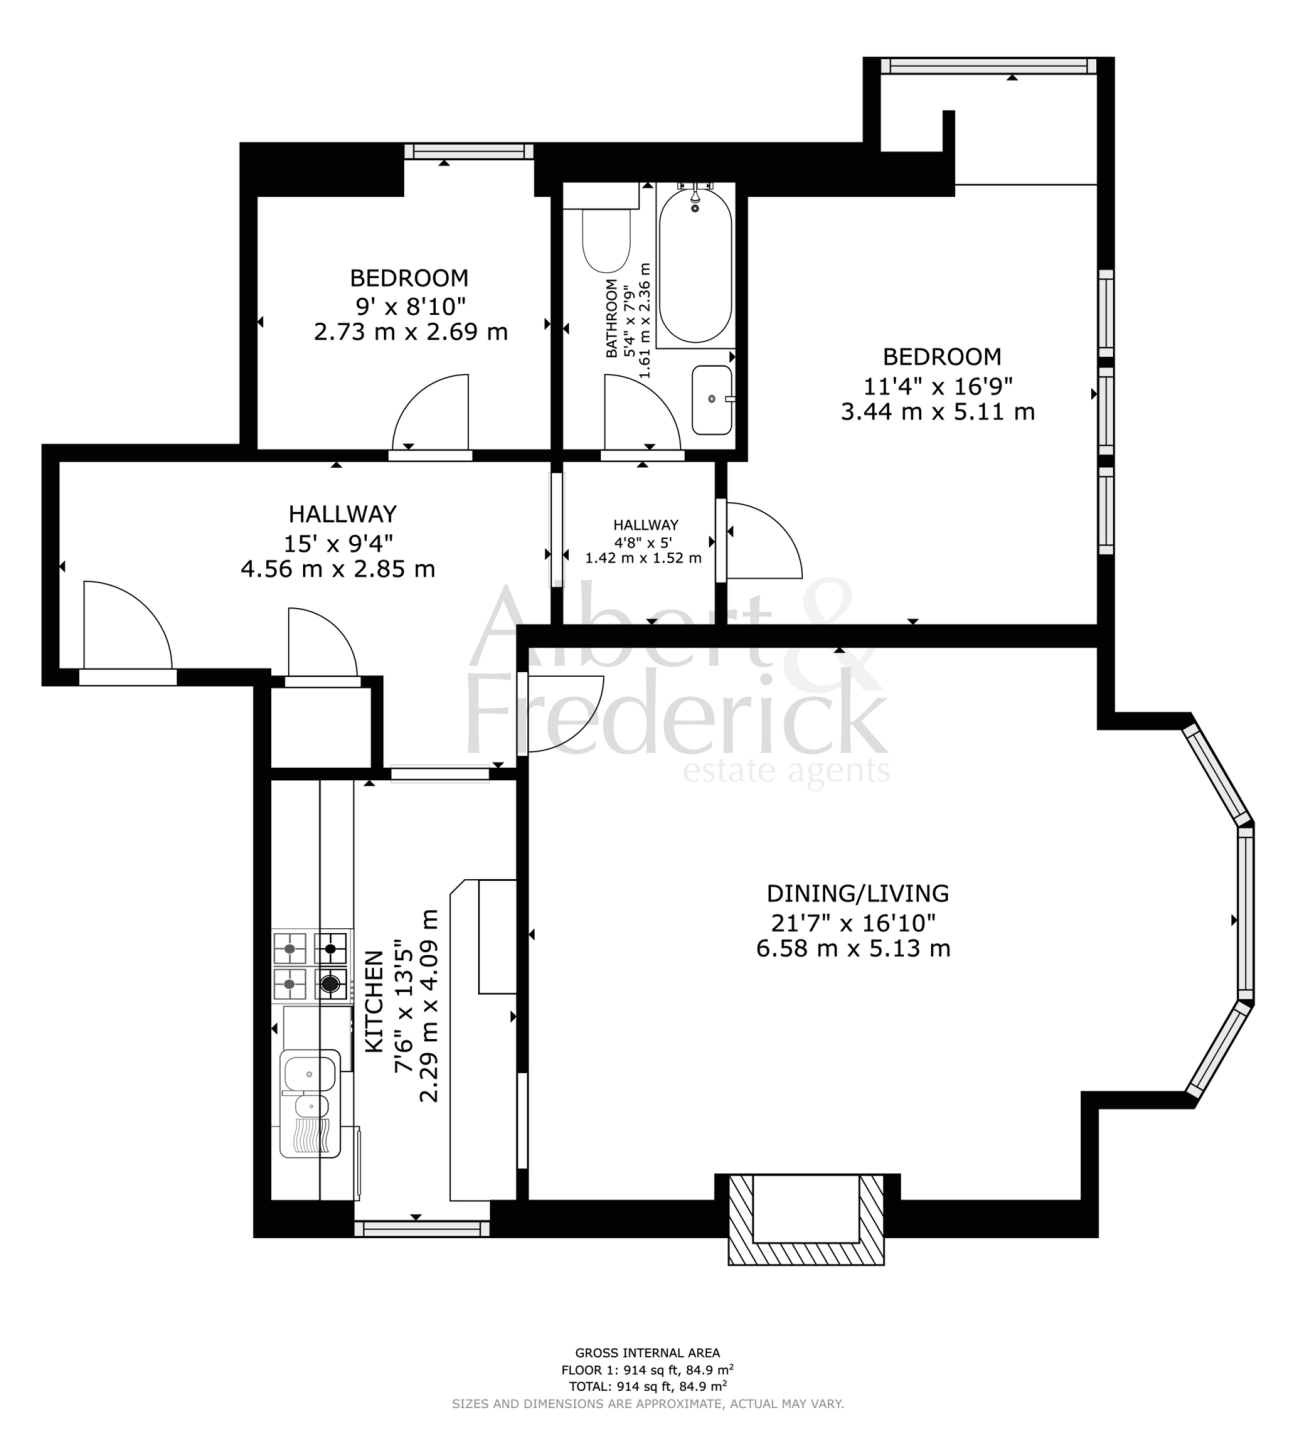
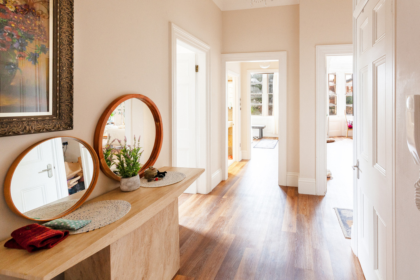
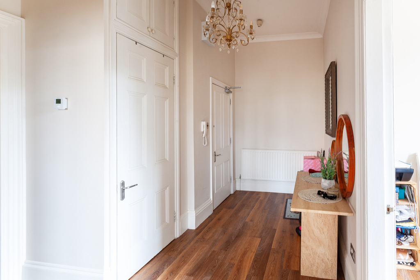
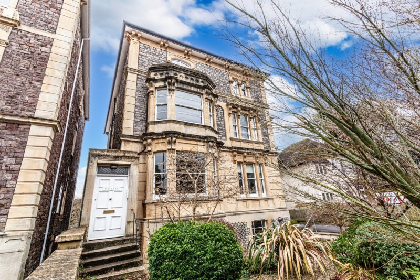
A beautiful, spacious two bedroom first floor apartment, with a lovely entrance hall, stunning lounge and dining space, kitchen, modern bathroom and garage. Clifton is regarded as one of the most desirable locations in Bristol. Vendors’ comments: “We have absolutely loved living in this flat, with its high ceilings, period features, spacious hallway, and bright, airy rooms that feel so welcoming. The panoramic view from both the living room and main bedroom is a real highlight—such a lovely sight to wake up to overlooking Clifton. Its prime location has also been fantastic, just a short walk to everything (including the train station) and within the catchment area for an outstanding local primary school. We have made so many precious memories here—from getting engaged to welcoming our first-born—and while it will be hard to say goodbye, we know the next owners will love it just as much as we have.” The entrance hall is a grand open space that welcomes you into this beautiful home. The high ceilings and LVT wood effect vinyl flooring help create a bright and spacious apartment. There is a cupboard for storage and an intercom for access into the building, and a storage space with shelving. The kitchen is positioned off the hallway. There is a large window at the end of the room, and flooring that flows from the hallway. The kitchen has plenty of worktop space and units for storage, and a hatch to the lounge. There is a gas oven and plumbing for a washing machine. and dishwasher. The combi-boiler is housed here. The lounge and dining space is simply stunning. This room is large enough for any furniture and for a large dining table and chairs. The high ceiling and period features along with a feature fireplace surround with gas fire makes it the perfect space for relaxing or entertaining. The flooring continues from the hallway and there is a wonderful bay window attracting plenty of natural light. The modern bathroom is located off the hallway and between the two bedrooms. This recently fitted modern bathroom has a bathtub with integrated shower and screen. The flooring is tiled with underfloor heating and there is a modern towel radiator. The primary bedroom is a large, bright and spacious double bedroom benefits from large windows looking over the front and side of this fabulous period property, allowing plenty of natural light to flood the room. The flooring flows from the hallway. Bedroom 2 is ideal for a single bed, study or office space. The flooring continues from the hallway, and the high ceilings and large sash window creates a bright space. The garage is accessed along the side of the house along the driveway. The garage is large enough for a car with an overhead door. Sq ft size: 914 approx square feet (excluding garage). Broadband connectivity availability: Ultra fast fibre. Mobile coverage: 4G / 5G voice & data. Council Tax: D. Energy supply: Gas and electricity. Tenure: Share of Freehold. Additional info: Built 1880. Bathroom with underfloor heating 2022. LVT (Luxury Vinyl Tiles) flooring 2023. Worcester Combi-Boiler 2021. Work to some sash windows 2022. Service charge approx £110 per month.

Key Features

✓ 2 Spacious Bedrooms
✓ 1 Modern Bathroom
✓ Apartment
✓ Prime Location

How long will it take to get to work?

Enter a postcode or address to see the commute from this property.

Location

How far can you get from here?

🕑 Property history

On Domovita for 42 days
  • 1 Oct 2026 Added to Domovita

🏷️ Sold Prices Nearby

Looking up recent sold prices…
📍

Street View

A

Albert & Frederick

Listed by

Independent estate agent covering the Forest of Dean and Cheltenham, Gloucestershire. Albert & Frederick Limited incorporated 2019-06-19.

When you get in touch, mention you saw it on Domovita - it helps us bring more listings here.
View all properties from this agent
✉️

Send a message

Free, no account needed. The agent gets your details and replies directly.

0 / 2,000

🔒 Your details go to this agent, and we keep a copy of your enquiry. An email service sends the message for us. We don't sell your details or give them to anyone else.

Share
🏠

Mortgage Repayment Calculator

Estimate your monthly mortgage payments

£
10%
£
%
Pre-filled with the Bank of England's latest published average rate for a 2-year fixed mortgage at 75% loan-to-value (series IUMBV34). It is a market average, not a rate you have been offered - replace it with your own quote.
25 years
Monthly payment £0
Loan amount -
Loan-to-Value -
Total interest paid -
Total repaid over term -

For illustration only. The monthly figure is a standard capital-and-interest repayment (interest-only shows interest alone); loan-to-value is the loan as a percentage of price. Actual rates depend on your circumstances and lender. Your home may be repossessed if you do not keep up repayments on your mortgage.

Property Details

Property Type Apartment
Bedrooms 2
Bathrooms 1
Tenure Share Of Freehold
Year built 1880
Parking Garage
Price £475,000
EPC Rating D
Council Tax Not provided - ask the agent
Sale Status Sold Subject to Contract

Property Ref: #003269

What it costs to live here

📶

Broadband & Connectivity

Risk & rating

The local area

📱

Mobile Coverage

Who lives around this propertyCensus 2021 figures for the small statistical area (LSOA) around this property - by ONS design an LSOA covers roughly 400 to 1,200 households, so this describes the immediate neighbourhood, not this property alone. Owner-occupied includes homes owned outright, with a mortgage, and shared ownership.

Owner-occupied 37% Private rented 58% Social rented 5%

Age profile

Under 15 6%
15-24 34%
25-44 34%
45-64 18%
65+ 8%

767 households in the immediate area

24% of households have no car or van

Source: Office for National Statistics, Census 2021 (Open Government Licence v3.0)

Typical rents in Bristol, City of

Average monthly private rents for the local authority area, from the ONS Price Index of Private Rents (September 2026 figures). These are council-area averages, not street-level figures - rents on any one street can differ. The yearly change compares the same month a year earlier.
Home sizeAverage rent
1 bed £1,230 pcm
2 bed £1,551 pcm
3 bed £1,769 pcm
4+ bed £2,558 pcm
All homes £1,893 pcm

Source: Office for National Statistics, Price Index of Private Rents (Open Government Licence v3.0)

Financial Calculators

🏠

Stamp Duty Calculator

Rates from 1 April 2025, England & Northern Ireland

£

Get new homes for sale here by email

Once a week we email you the homes for sale added to Domovita in BS8, up to six at a time. It lists every new home for sale in that postcode district, not only ones like this. Weeks with nothing new get no email.

We keep your email address for these alerts, and an email service sends them for us. See our privacy policy.

Nearby Schools & Ofsted Ratings

Ask about this home

Ask a question about this property or the local area. Answers use the official data we hold.

Answers are based on data Domovita holds and cite their source. We share facts, not opinions - we do not rate areas or schools.

1 properties on this map
Feedback