
Exterior
1 / 14
Property Description
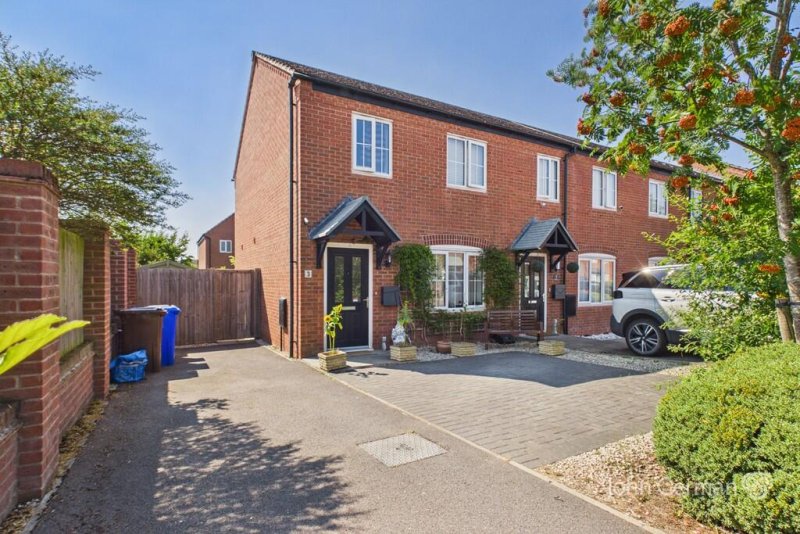
Situated within one of Barton under Needwood’s most desirable residential developments, this well-presented two-bedroom end-terrace home enjoys a superb position within the village and is offered to the market with no upward chain.
Barton under Needwood offers an excellent range of amenities including independent shops, cafés, traditional public houses, highly regarded schools and scenic countryside walks, whilst remaining conveniently located for Burton upon Trent, Lichfield and the A38, making it ideal for commuters.
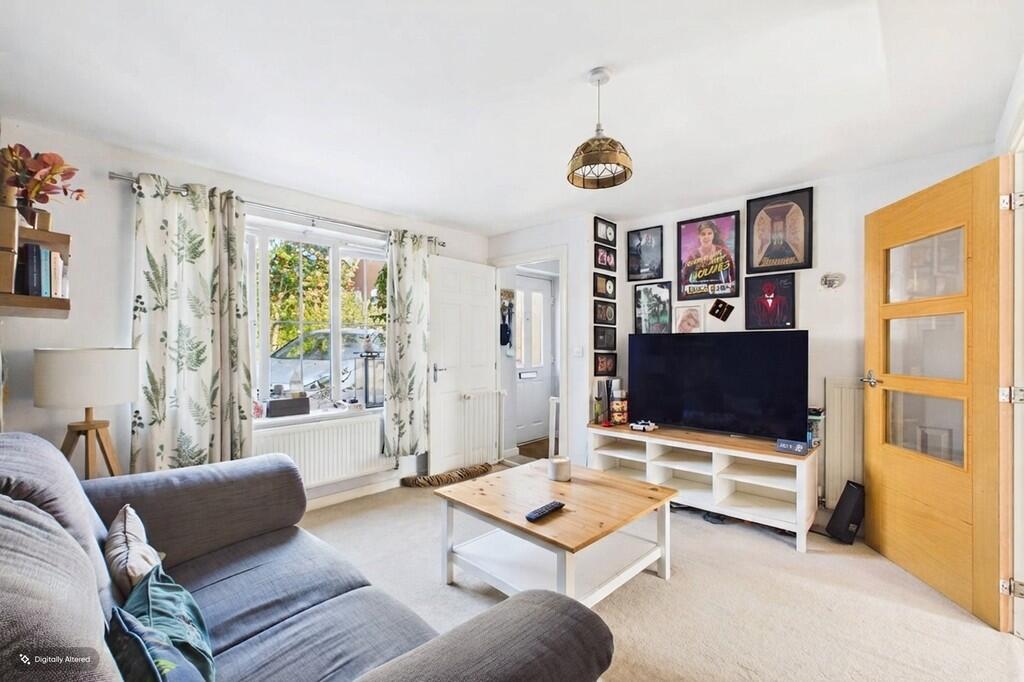
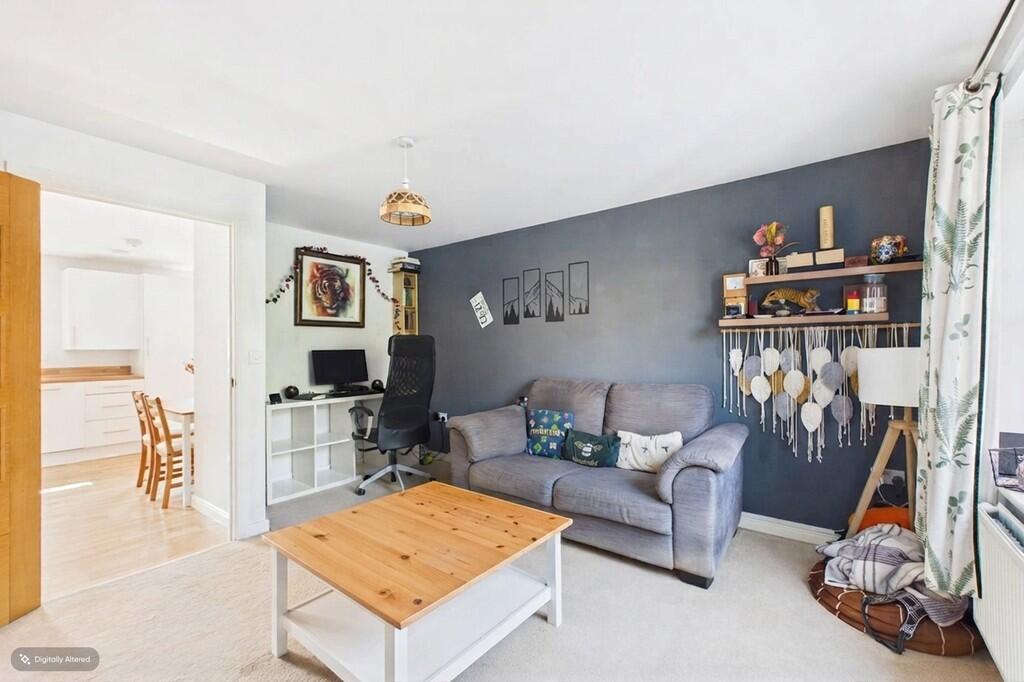
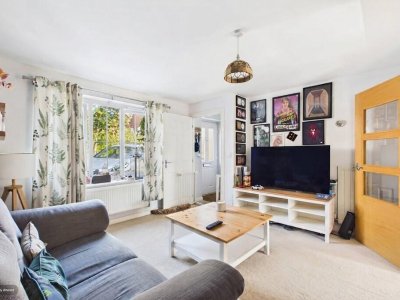
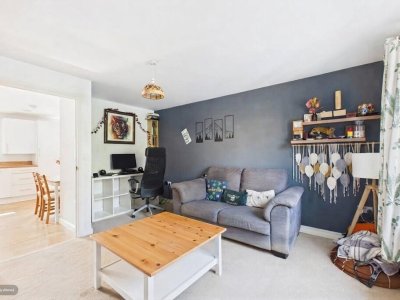
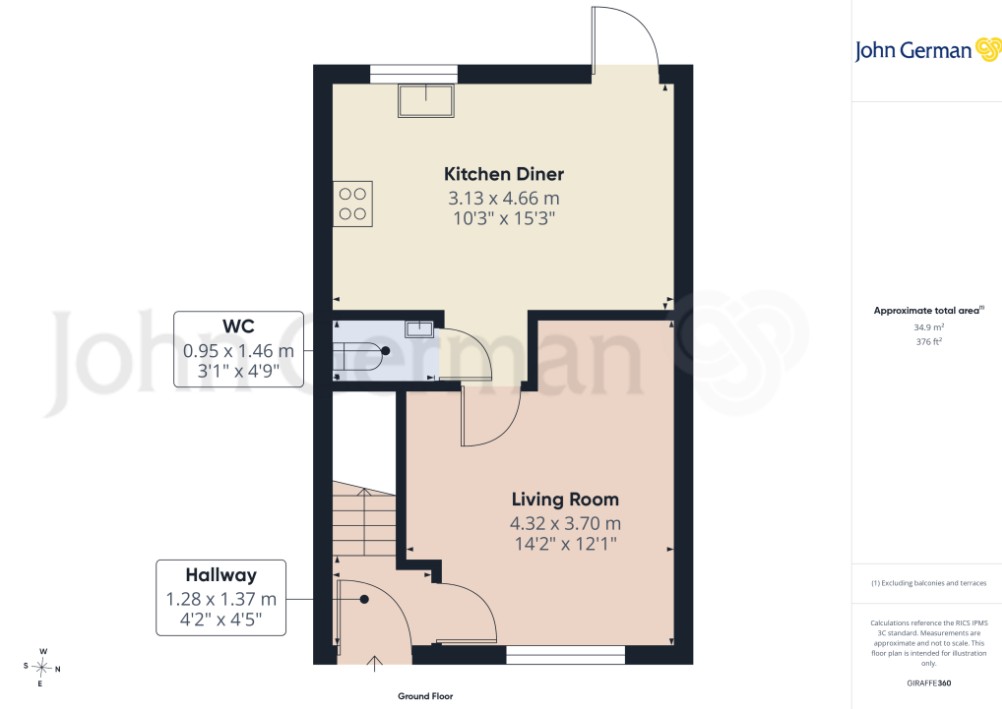
Stepping inside, you are welcomed directly into a bright and inviting living room positioned to the front of the property. Filled with natural light, this spacious reception room provides a comfortable place to relax, with ample space for a variety of furnishings.
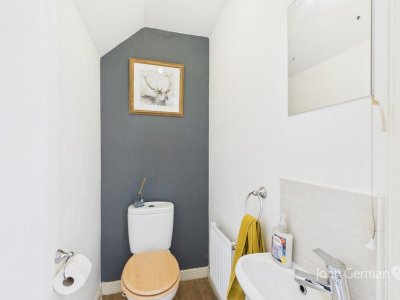
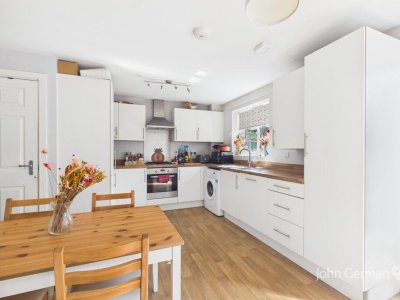
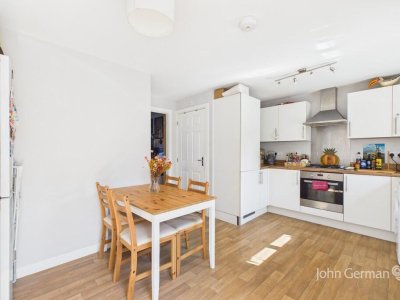
To the rear of the home is the kitchen diner, forming the heart of the property. Fitted with a range of wall and base units complemented by generous worktop space, the kitchen benefits from an integrated fridge freezer, integrated dishwasher, built-in oven, gas hob with extractor hood over, together with space and plumbing for a washing machine. There is ample room for a family dining table, making it an ideal space for both everyday living and entertaining. A door provides direct access to the rear garden, creating a seamless connection between the indoor and outdoor living spaces. Completing the ground floor is a useful cloakroom, fitted with a WC and hand wash basin.
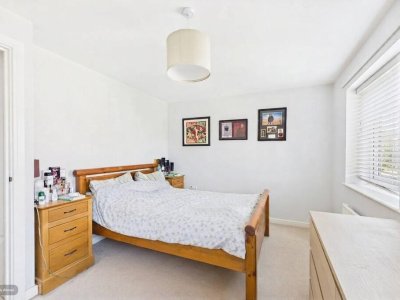
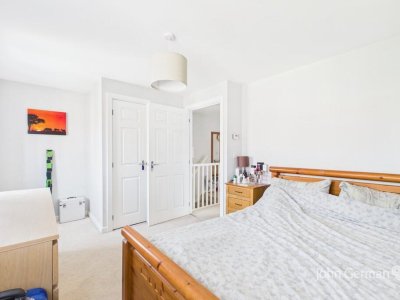
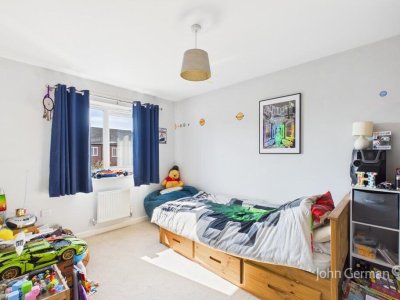
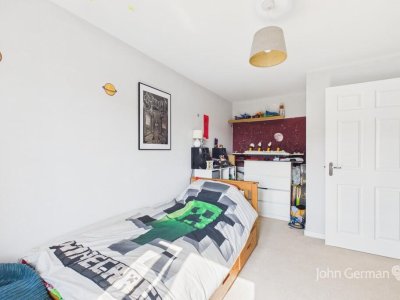
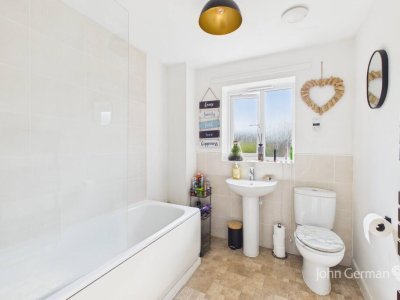
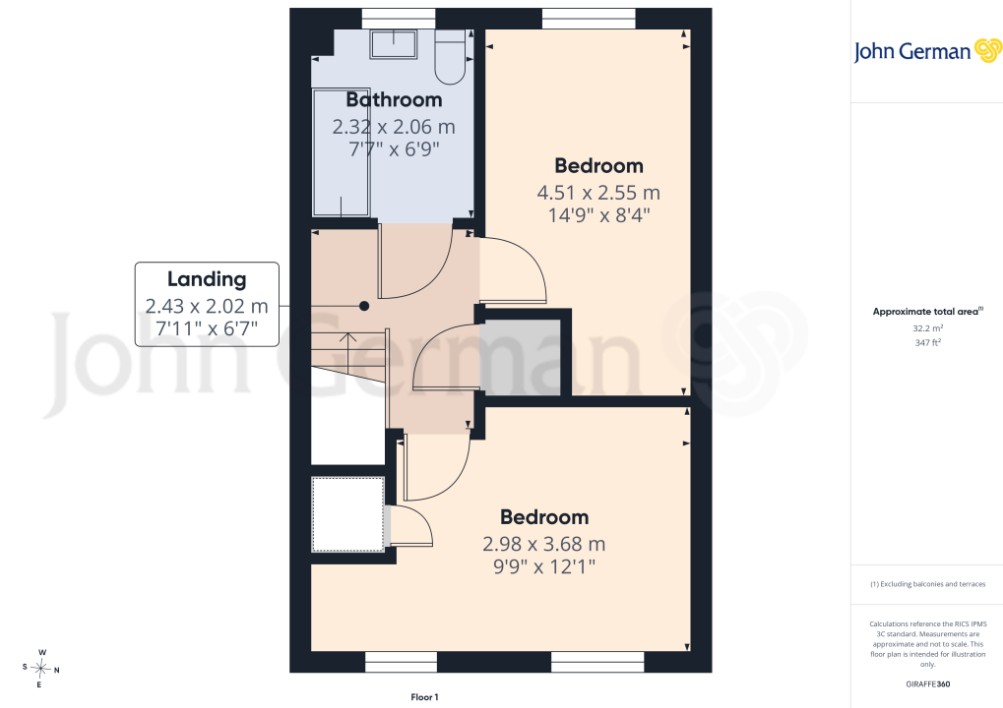
The first floor offers two generous double bedrooms, both providing plenty of space for freestanding furniture and comfortable accommodation. Completing the upstairs is the family bathroom, fitted with a three-piece suite comprising a panelled bath with shower over, wash hand basin and WC.
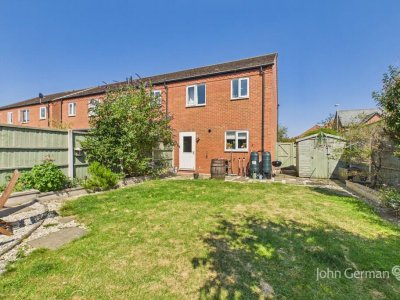
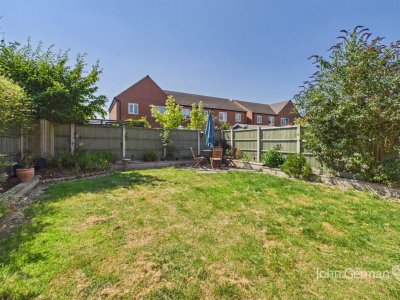
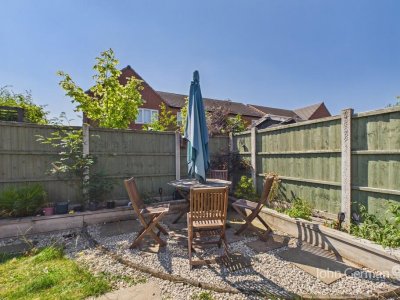
A particular highlight of the property is the generous rear garden, which is larger than typically found with homes of this style. Predominantly laid to lawn with space for outdoor seating, children’s play equipment or further landscaping, it provides an excellent setting for families, entertaining guests or simply relaxing outdoors.
To the front, the current owners have thoughtfully converted the original front garden into additional off-road parking, significantly increasing the property’s practicality. Combined with the driveway to the side, the home now benefits from ample parking for multiple vehicles-an increasingly desirable feature for modern buyers.
Offering spacious accommodation, a larger-than-average garden, generous off-road parking, a convenient village location and the added benefit of no upward chain, this delightful end-terrace property presents an excellent opportunity for first-time buyers, downsizers or investors alike. Early viewing is highly recommended to fully appreciate everything this wonderful home has to offer.
Key Features
How long will it take to get to work?
Enter a postcode or address to see the commute from this property.
Location
🕑 Property history
- 27 Jul 2026 Listed