
Property Description
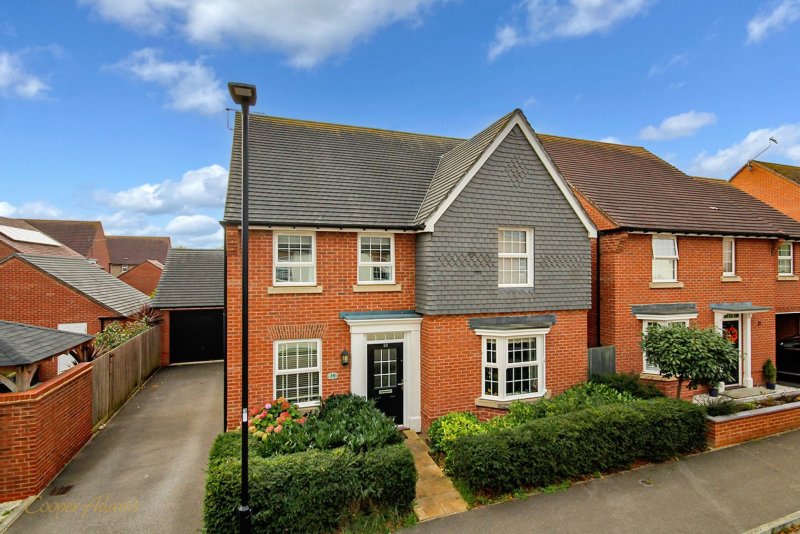
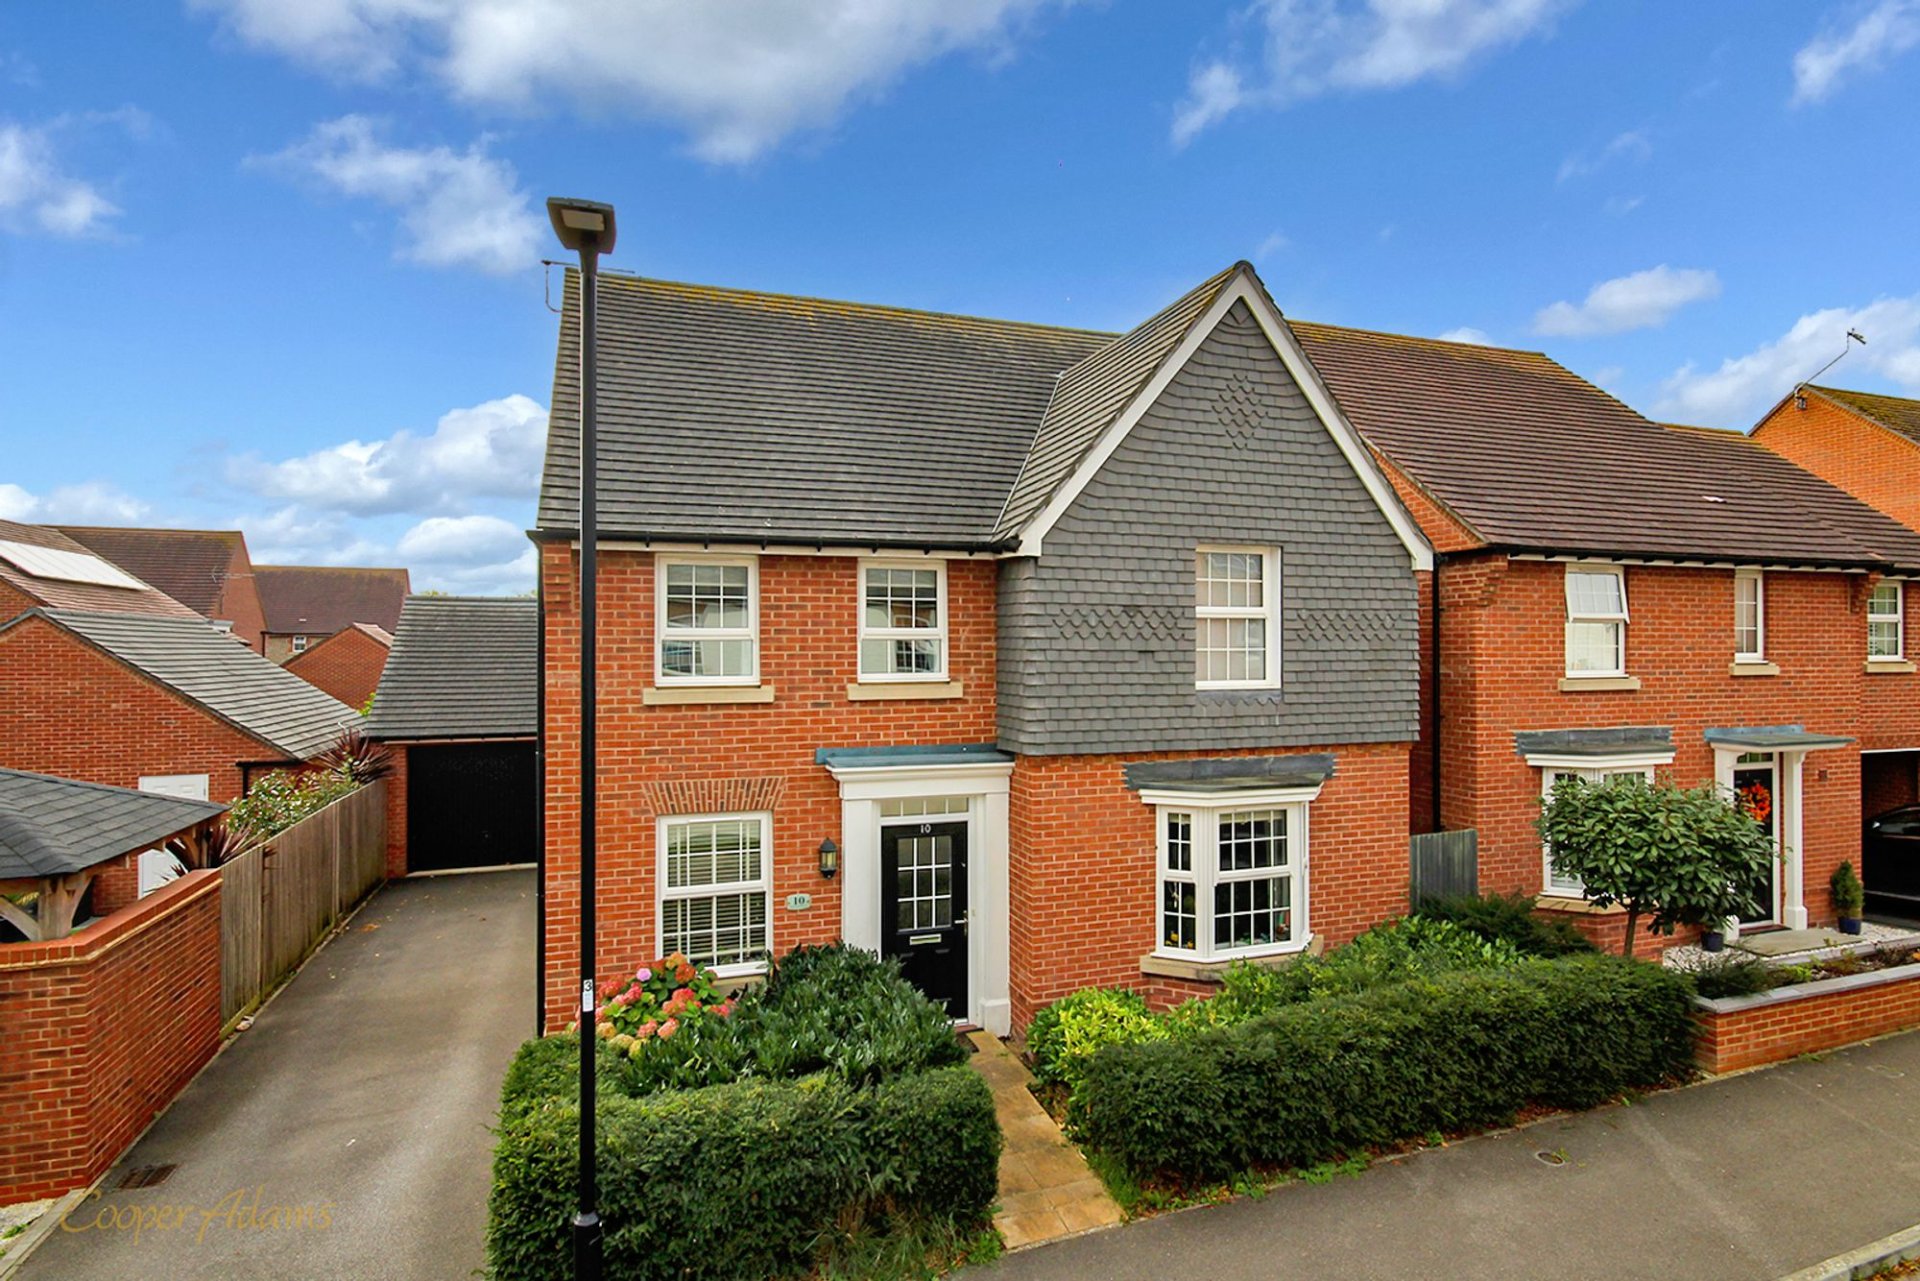
A house in Swanbourne Park with a layout built around how you actually live.
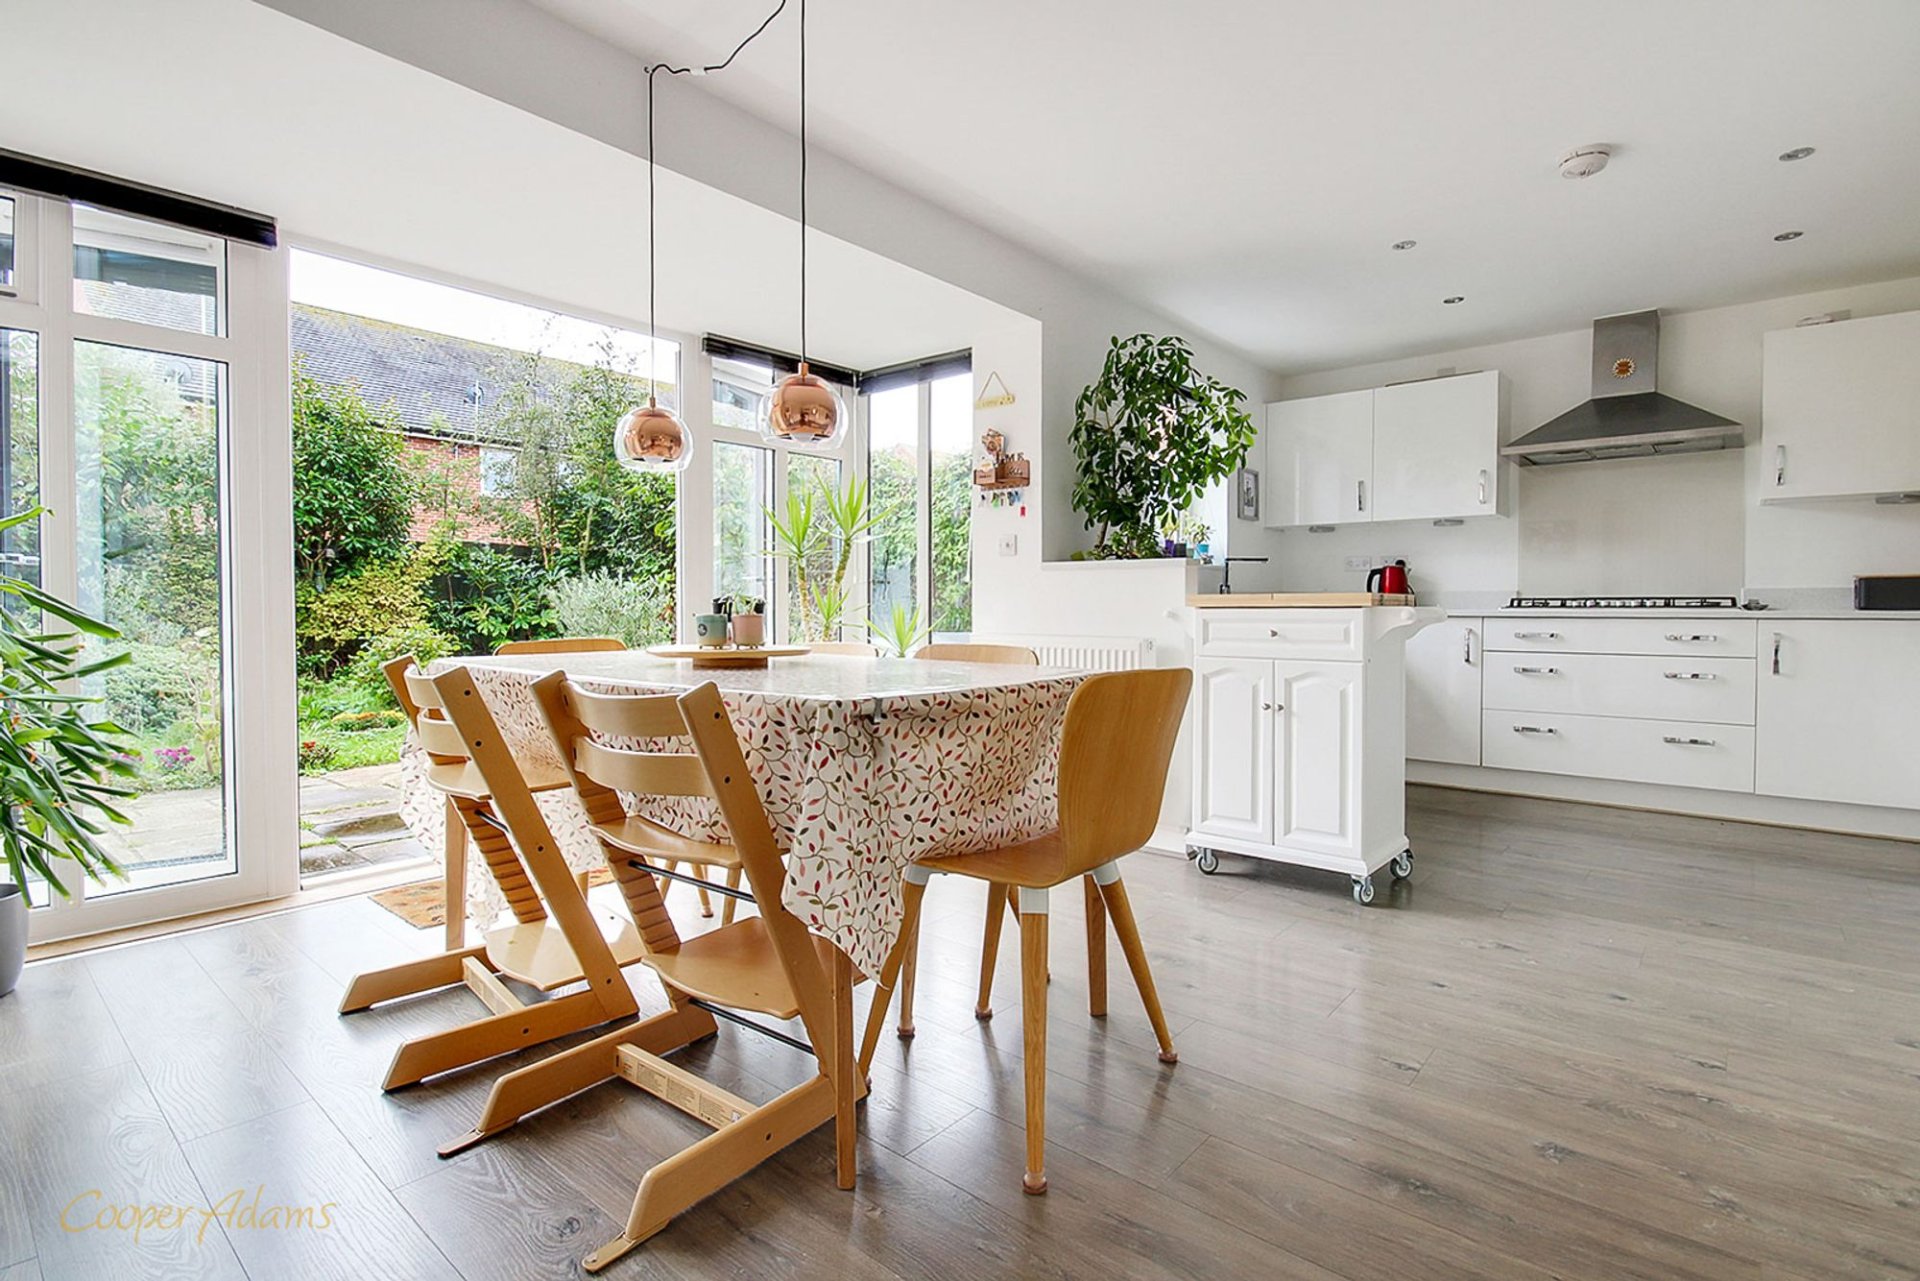
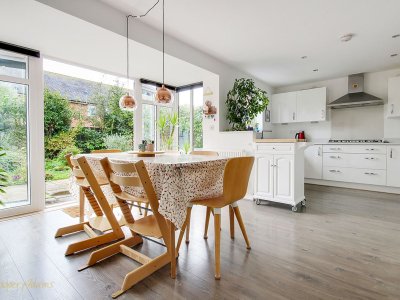
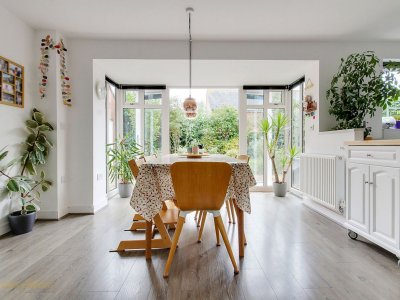
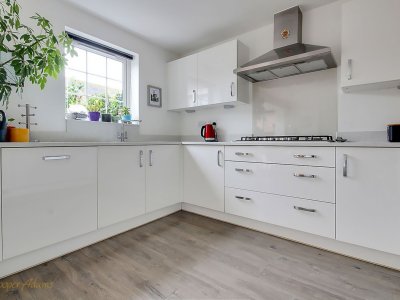
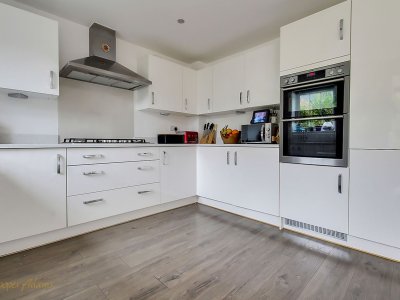
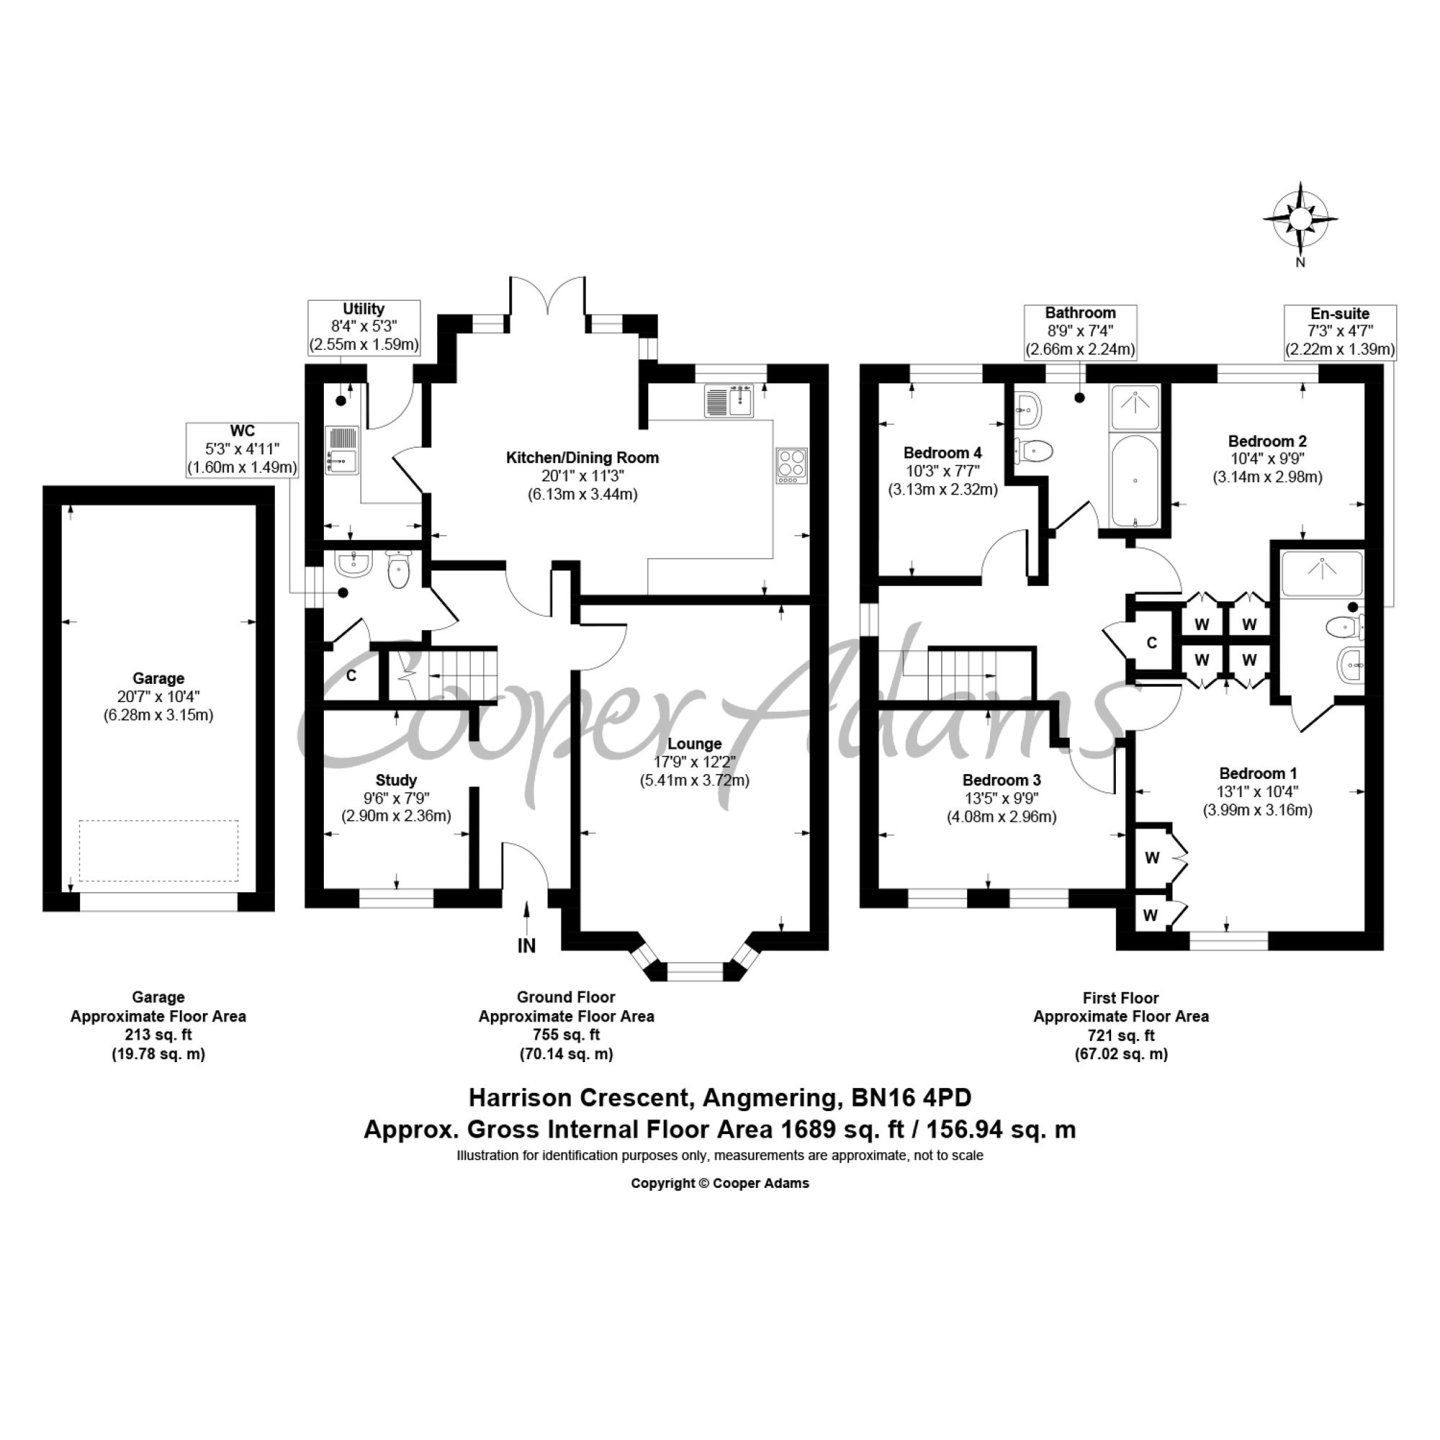
This four bedroom home centres around the kitchen, dining and living space, giving you one main area for day to day life and having people over.
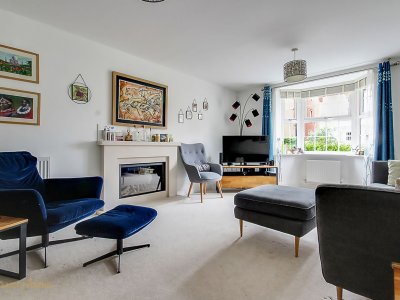
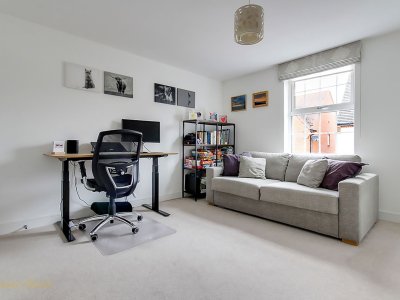
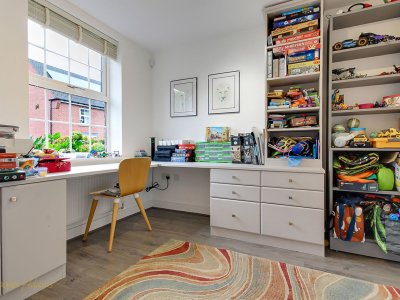
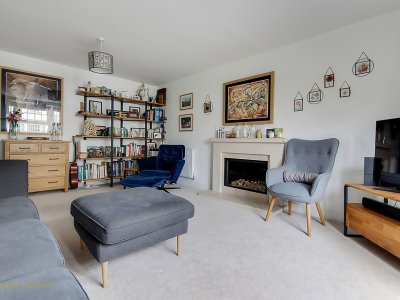
The entrance hall includes a WC and storage. The sitting room sits to the front with a bay window and fireplace. There is also a separate room that works as a study or playroom. The utility room leads straight out to the south facing garden.
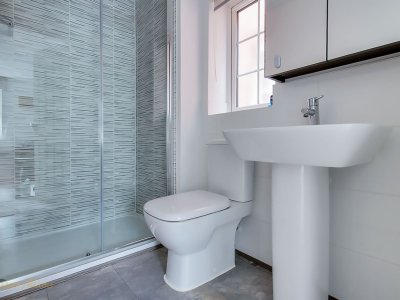
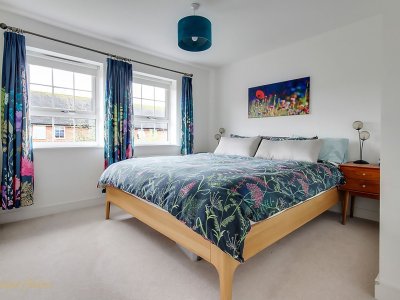
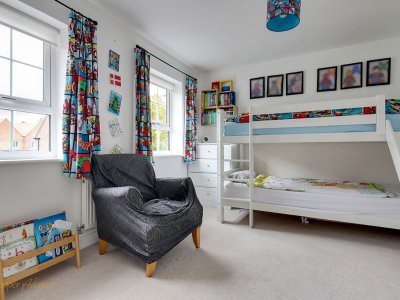
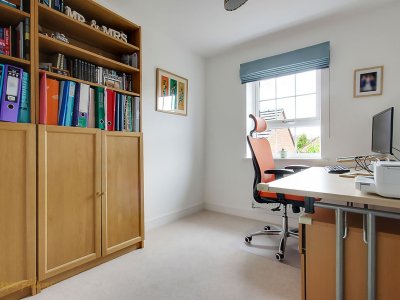
Upstairs, the landing keeps the space open. The main bedroom has built in wardrobes and its own shower room. Bedroom two also has fitted storage, with bedrooms three and four giving you flexibility depending on how you want to use them. There is a family bathroom with both bath and shower, plus an airing cupboard.
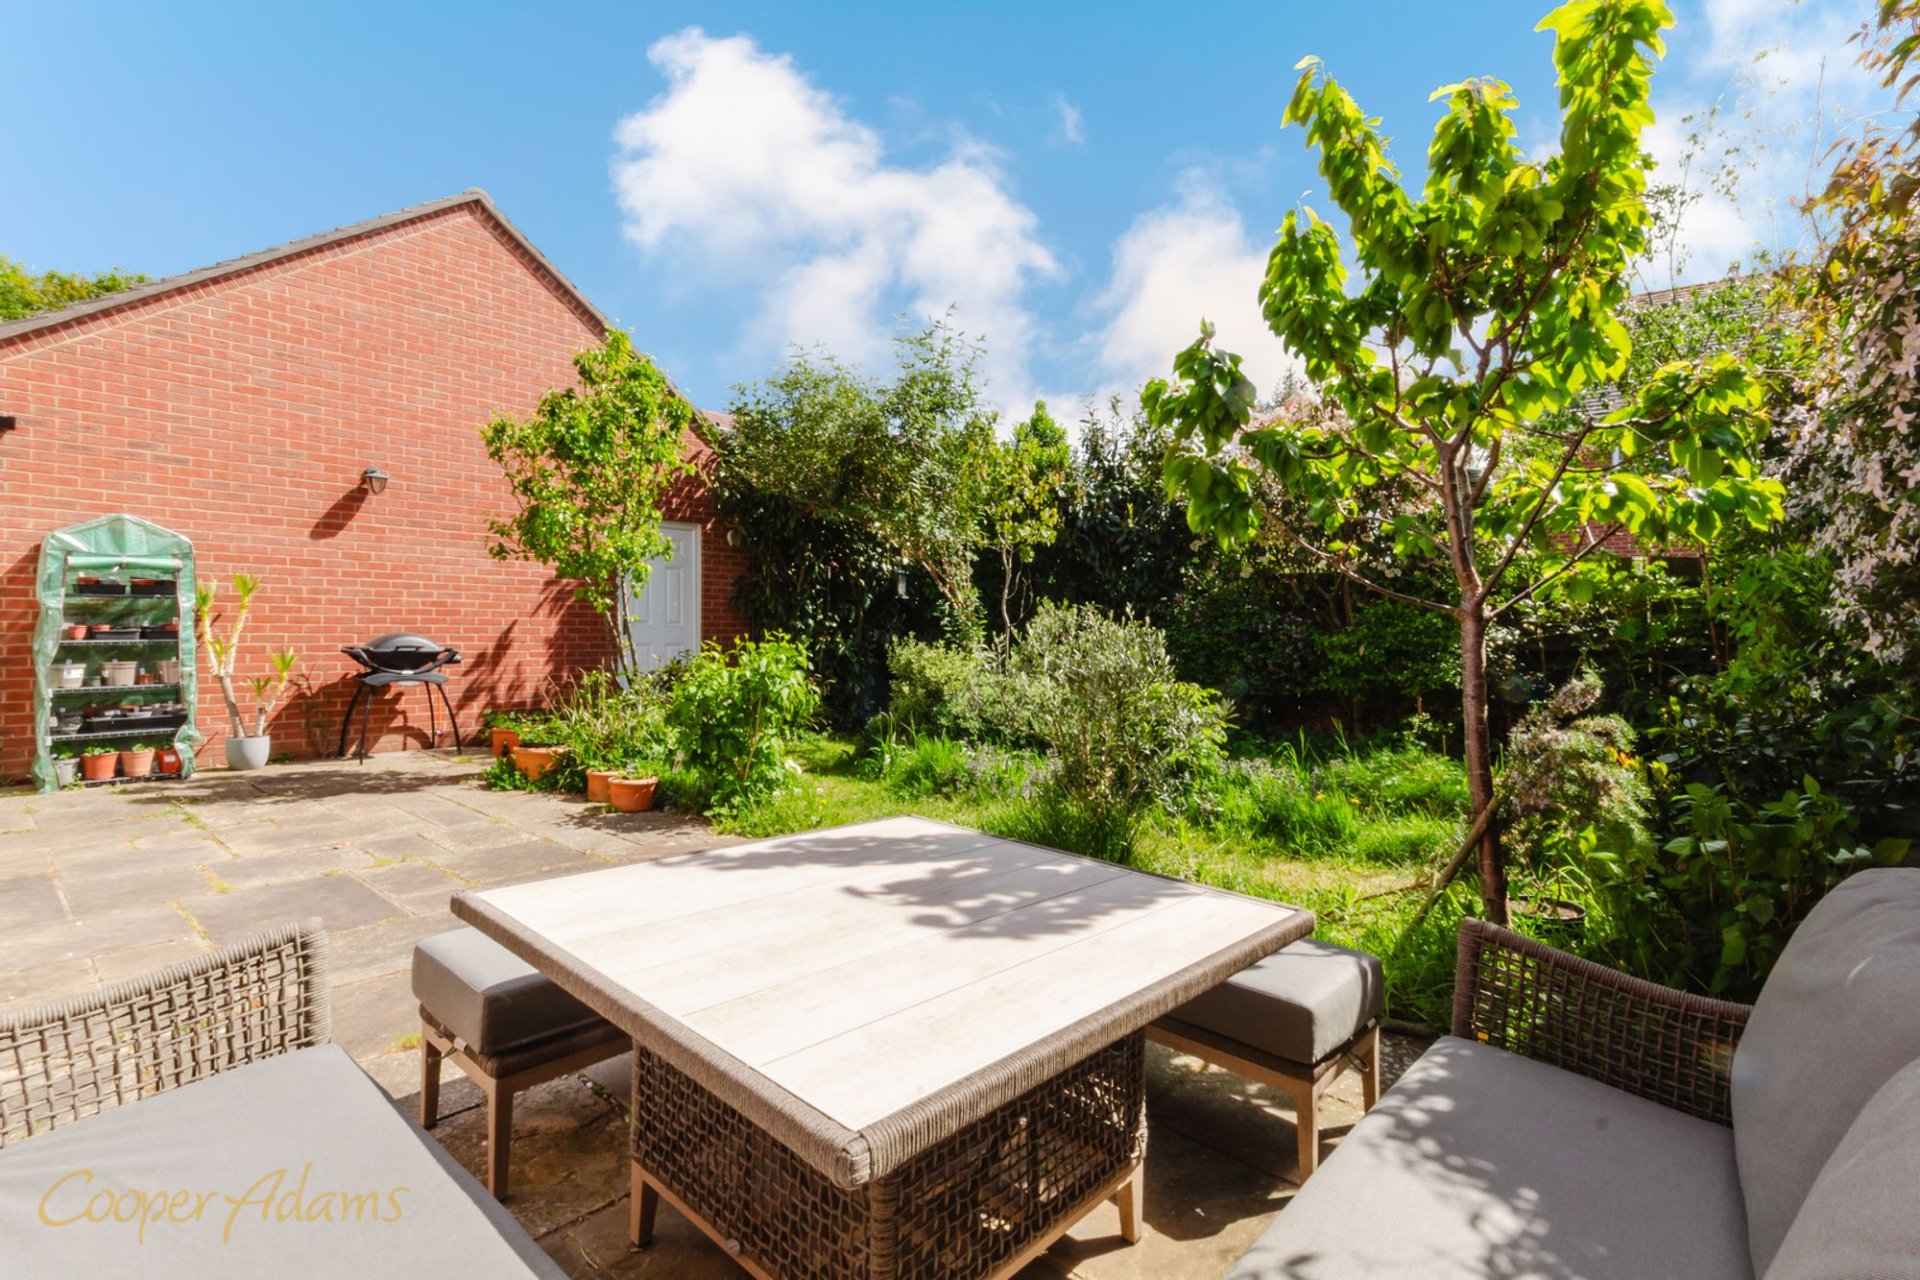
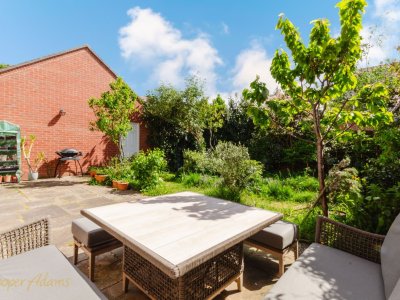
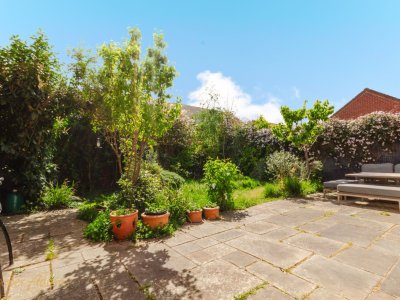
Outside, the rear garden faces south with a patio and space to use through the day. There is a garage and parking for two vehicles, along with an electric charging point. Solar panels are installed on the roof.
You’re within walking distance of Angmering village, schools and everyday amenities, so everything is close by without needing to rely on the car.
On offer acceptance, we are required to verify your identity to comply with Anti Money Laundering regulations. A fee of £60 inc VAT applies for these checks, payable in advance.
This property is "Legally Prepared." Cooper Adams has gathered key documents, including the title, plans, property forms, warranties, and EPC. Buyers must request these before offering.
Key Features
How long will it take to get to work?
Enter a postcode or address to see the commute from this property.
Location
🕑 Property history
- 10 Sep 2026 Listed