1 bedroom property in Wellington Terrace, Folkestone, Kent CT20 3DY
Wellington Terrace, Folkestone, Kent CT20 3DY
£300,000
Buying it? Compare conveyancing quotesDomovita earns a referral fee if you instruct a firm through us. It is already in each quote's price, and the amount is shown with every quote.
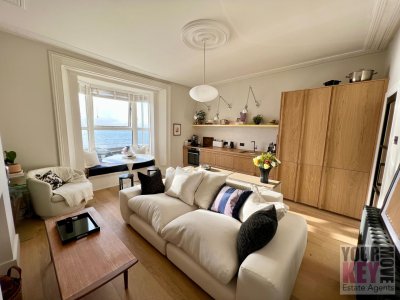
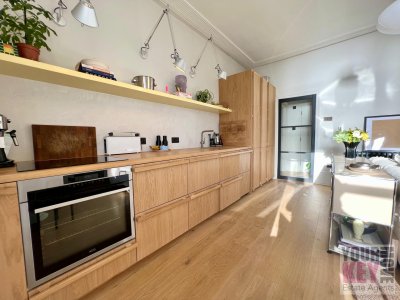
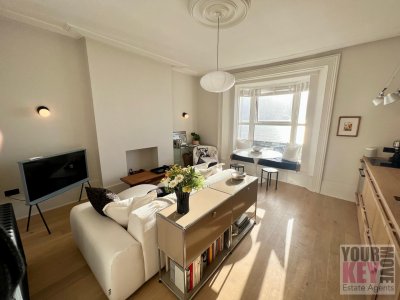
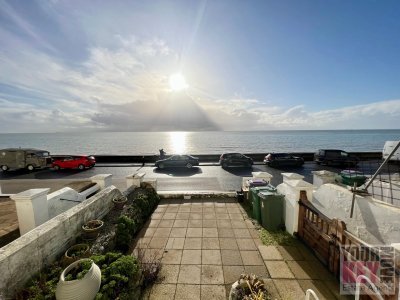
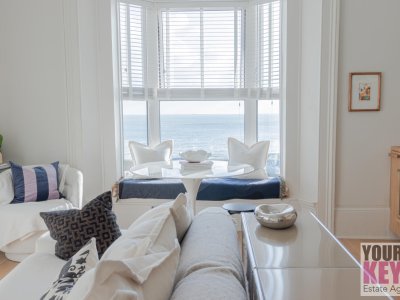
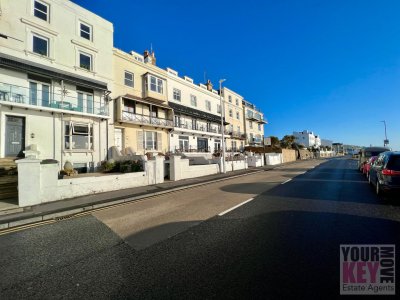
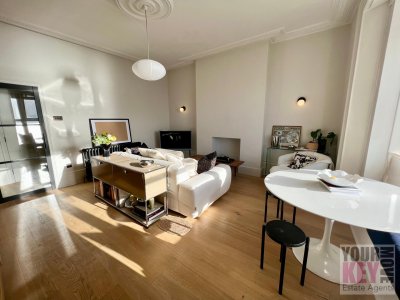
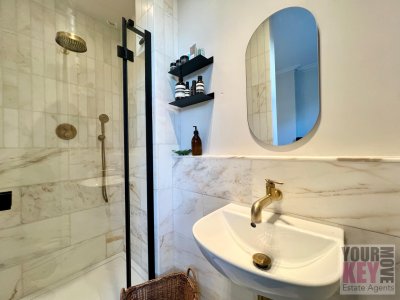
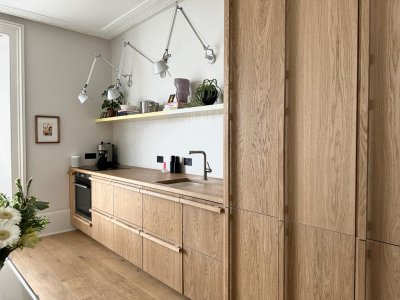
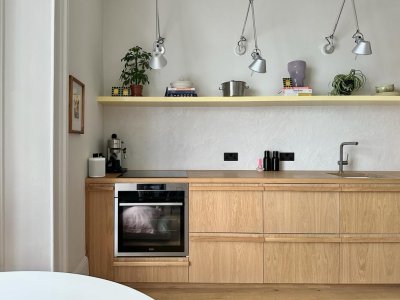
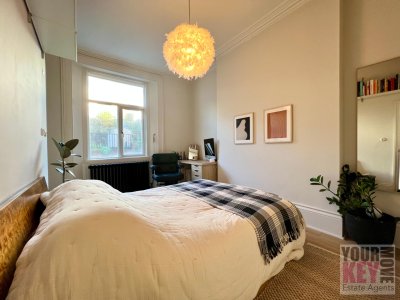
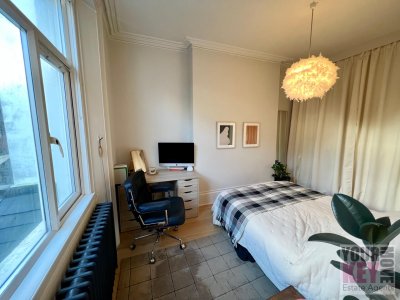
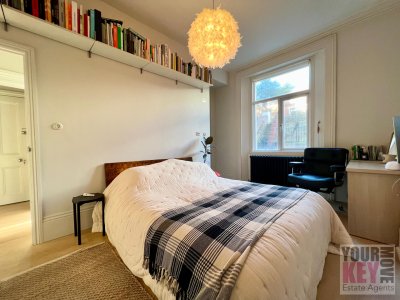
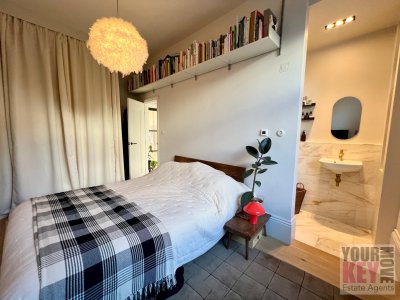
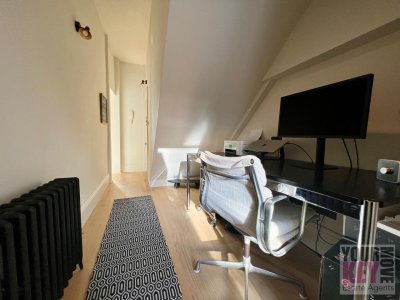
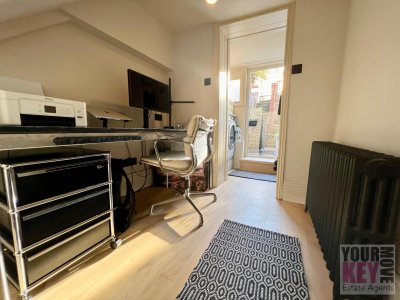
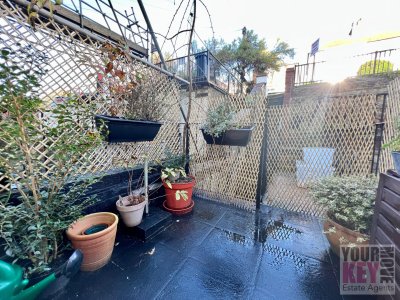
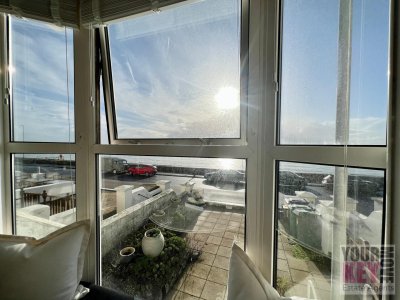
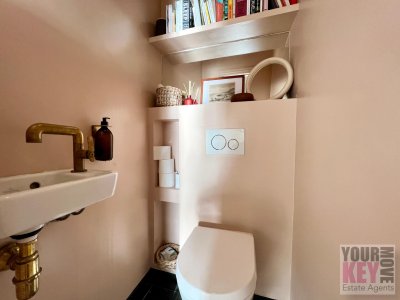
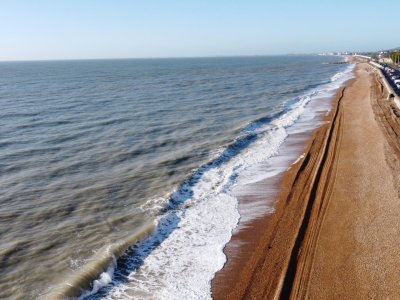
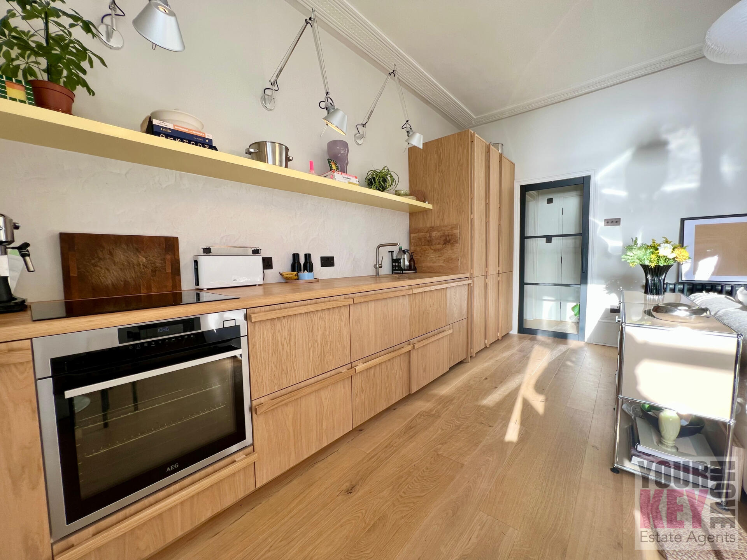
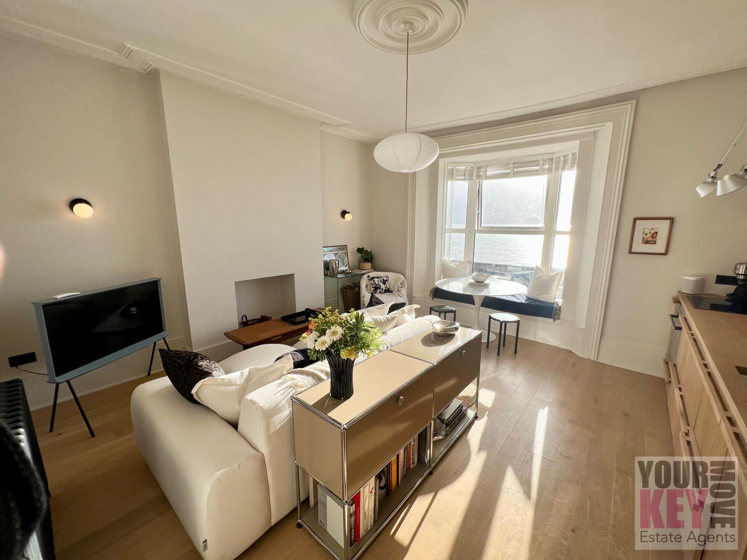
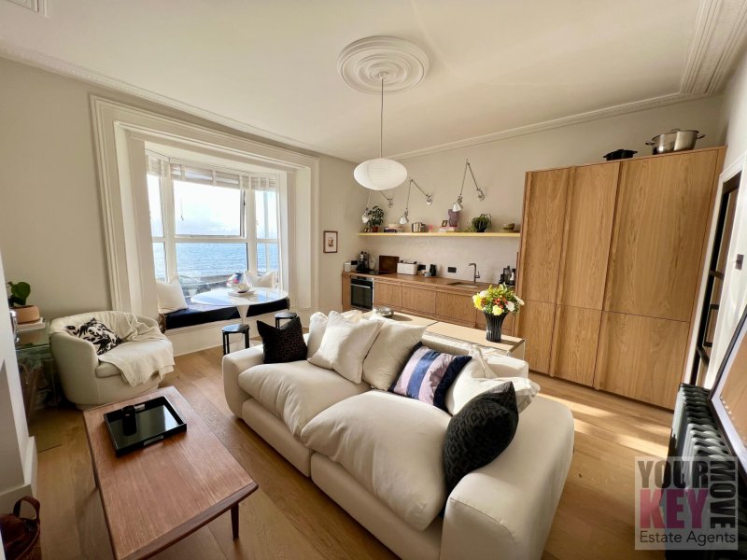
Stunning Seafront Flat In The Very Sought After Sandgate Beachside Strip In Folkestone ***Chain Free*** Folkestone estate agents Your Key Move are delighted to bring to market this wonderful and unique beautifully presented flat. Position wise they don't come any better than this, located right opposite the Sandgate beach with elevated views out to sea. So why wait to look for your flat when the summer has already arrived and you risk moving in after the glorious weather. Buy now and be in at the start of the year instead. When you arrive you will see that the flat is perfectly situated, being just a few steps up from the pavement giving it that lovely elevated position for those rare and sought after views. As you walk in through the hallway and into the flat you can take a right turn through the modern glass door to the spacious open plan living area. This room is an absolute beauty, with high end modern streamlined kitchen on the right hand side of the room, spanning seamlessly from one end to the other and finished with the most glorious full stave solid oak worktops. There are all the high end integrated units you could desire, including oak veneer fronts and custom made solid oak pull handles, integrated dishwasher and fridge/freezer, large pull out pantry, AEG Induction hob and steam oven and venetian plaster splash back. This kitchen certainly has the wow factor. The room also encompasses a cosy lounge area and a dining area right next to the spectacular large bay windows. This is where all of the light pours in from and gifts those magical sea views out over the beach and sea. There are lots of high end additions to this room which have been carefully chosen by the owners to install that extra finish and touch that this flat quite rightly deserves. Back into the hallway and you have a modern and neat cloakroom as well as the flowing walk through to a separate office space too. This cleaver area has had extra sockets installed and ethernet to create a designated office in which to work comfortably from home, very rare in small flats. This area leads out through the handy utility room which features bespoke built in storage around washer/dryer to your little private rear patio area, perfect for a quiet cappuccino in the morning to start the day off. Finally there is the huge bedroom off the hallway featuring large built in wardrobes and a beautifully decorated high end walk in eu-suit shower room, with solid honed marble tiles, solid aged brass rainfall shower with handheld unit, solid brass mixer tap, underfloor heating and built in storage alcoves all adding that extra sprinkle of luxury. The whole flats interior has been professionally designed and refurbished, with new plumbing, electrics, re-plastering, heat and sound installation and has been designed to make cleaver use of the space and views with a lot of though and planning by the owners. Like the extra depth to the worktops in the kitchen and separating the washing machine from the rest of the flat. With engineered oak flooring with acoustic underlay throughout, full double glazing, new boiler, bronzed brass light switches and sockets and new plumbing and cast iron radiators this flat impresses throughout From a location perspective, Sandgate is a beautiful, highly desirable coastal village offering a wide range of restaurants, bars, and cafes. A short journey to Hythe in the East and Folkestone to the West reveals a fantastic collection of small independent shops and rich history as well as fresh local fish & chips and stunning coastal walks. You can also walk right along the flat seafront promenade from Sandgate right up to the up and coming Folkestone Harbour Arm, where high end restaurants and champagne bars can be found. What better way than to stroll along on a hot summers day without the need of having to drive. There is also the lovely coastal market town of Hythe to your right, with a huge range to culinary delights to suit everyone's tastes. Folkestone West train station is only 2 miles away and provides a high-speed rail link to London, as does the M20 motorway. This Flat really does provide the best of both worlds, a welcome escape, and change of pace from the city with all the amenities you could possibly desire. Although there is no allocated parking with this flat, you are lucky because the whole of the long Sandgate road offers free unrestricted parking for you and your guests. Viewing is Highly Recommended and only through an appointment with Sole Folkestone Estate Agents Your Key Move.
Key Features
✓
1 Spacious Bedroom
✓
1 Modern Bathroom
✓
House
✓
Prime Location
How long will it take to get to work?
Enter a postcode or address to see the commute from this property.
Location
How far can you get from here?
🕑 Property history
On Domovita for 73 days
30 Aug 2026Added to Domovita
🏷️ Sold Prices Nearby
Looking up recent sold prices…
📍
Street View
Street View imagery is not available for this location.
£300,000
The agent gets your name and email - and your number only if you choose to add it. Replies come back through Domovita.
Free, no account needed. The agent gets your details and replies directly.
New homes for sale here, weeklyA weekly email of homes for sale added in CT20. Weeks with nothing new get no email.
Enter your email and we'll save this property for you. We'll send a one-tap link to view it any time.
Share
🏠
Mortgage Repayment Calculator
Estimate your monthly mortgage payments
£
10%
£
%
Pre-filled with the Bank of England's latest published average rate for a 2-year fixed mortgage at 75% loan-to-value (series IUMBV34). It is a market average, not a rate you have been offered - replace it with your own quote.
25 years
Monthly payment£0
Loan amount-
Loan-to-Value-
Total interest paid-
Total repaid over term-
For illustration only. The monthly figure is a standard capital-and-interest repayment (interest-only shows interest alone); loan-to-value is the loan as a percentage of price. Actual rates depend on your circumstances and lender. Your home may be repossessed if you do not keep up repayments on your mortgage.
Property Details
Property TypeHouse
Bedrooms1
Bathrooms1
TenureNot provided - ask the agent
ParkingAllocated parking
Price£300,000
Council TaxNot provided - ask the agent
Property Ref: #002657
Report this listing
Something wrong with listing 002657? Let us know and our team will review it. We read every report.
What it costs to live here
📶
Broadband & Connectivity
Risk & rating
The local area
📱
Mobile Coverage
Who lives around this propertyCensus 2021 figures for the small statistical area (LSOA) around this property - by ONS design an LSOA covers roughly 400 to 1,200 households, so this describes the immediate neighbourhood, not this property alone. Owner-occupied includes homes owned outright, with a mortgage, and shared ownership.
Owner-occupied 70%
Private rented 22%
Social rented 8%
Age profile
Under 1512%
15-2423%
25-4421%
45-6423%
65+21%
678 households in the immediate area
16% of households have no car or van
Source: Office for National Statistics, Census 2021 (Open Government Licence v3.0)
Typical rents in Folkestone and Hythe
Average monthly private rents for the local authority area, from the ONS Price Index of Private Rents (September 2026 figures). These are council-area averages, not street-level figures - rents on any one street can differ. The yearly change compares the same month a year earlier.
Home size
Average rent
1 bed
£812 pcm
2 bed
£1,041 pcm
3 bed
£1,298 pcm
4+ bed
£1,739 pcm
All homes
£1,189 pcm
Source: Office for National Statistics, Price Index of Private Rents (Open Government Licence v3.0)
Financial Calculators
🏠
Stamp Duty Calculator
Rates from 1 April 2025, England & Northern Ireland
£
Stamp Duty due£0
Band
Rate
Tax
For guidance only. Figures are based on SDLT rules in force from 1 April 2025 for England and Northern Ireland (Scotland and Wales have their own taxes - LBTT and LTT). Always confirm your liability with a qualified solicitor or HMRC. Last reviewed 17 August 2026.
💷
Running Costs Estimator
Estimated monthly outgoings based on national averages (2026/27)
This listing gives no EPC rating, so we have assumed D. Pick the right rating if you know it.
Estimated monthly costs£0
🏛️Council tax-
⚡Energy (gas & electric)-
💧Water & sewerage-
📶Broadband-
🛡️Home insurance-
🏢Ground rent & service charge-
Estimates are based on national averages. Energy uses the Q4 2026 Ofgem energy price cap for Great Britain (1 October to 31 December 2026, reviewed quarterly) applied to typical medium-household usage, then scaled for the EPC rating and number of bedrooms you select and, on a property page, for the property type given on the listing (Domovita's own assumptions, the same ones the energy estimator uses). Where a listing gives no EPC rating, the rating shown is an assumption, and the page says so. Council tax uses the 2026/27 England average Band D (gov.uk / MHCLG) spread across bands by the statutory ratios; water uses the 2026/27 national average combined bill for England and Wales (Water UK). Broadband and insurance are fixed allowances set by Domovita, not measured averages. Ground rent and service charge, where shown, are taken from the listing as supplied, not an average. Monthly figures are the annual estimate divided by 12. Actual costs vary by location, usage, and provider. For guidance only. Last reviewed 2 October 2026.
💰
How Much Can I Borrow?
Estimate how much a lender might offer you
£
£
£
£
Loans, credit cards, childcare, etc.
Estimated borrowing£0
Property budget£0
Borrowing range
£0£0
Conservative (3×)-
Usual cap (4.5×)-
Upper illustration (5.5×)-
How this is worked out: your combined annual income, minus 12× your monthly commitments, then multiplied by an income multiple (4.5×, the usual cap, with an illustrative 3× to 5.5× range shown). Your property budget adds your deposit on top. For guidance only. Lenders assess affordability individually based on income, outgoings, credit history and other factors. Always speak to a qualified mortgage adviser.
Get new homes for sale here by email
Once a week we email you the homes for sale added to Domovita in CT20, up to six at a time. It lists every new home for sale in that postcode district, not only ones like this. Weeks with nothing new get no email.
Nearby Schools & Ofsted Ratings
Ask about this home
Ask a question about this property or the local area. Answers use the official data we hold.
Answers are based on data Domovita holds and cite their source. We share facts, not opinions - we do not rate areas or schools.