
Photo 1
1 / 14
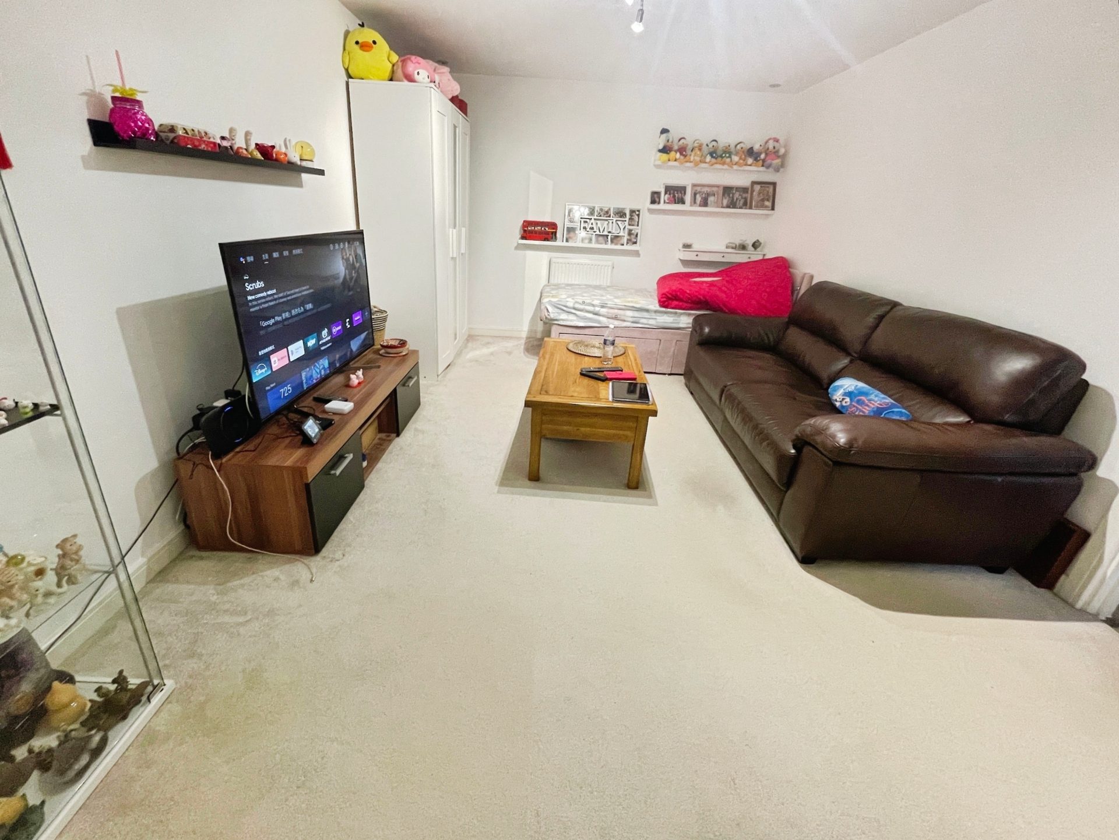
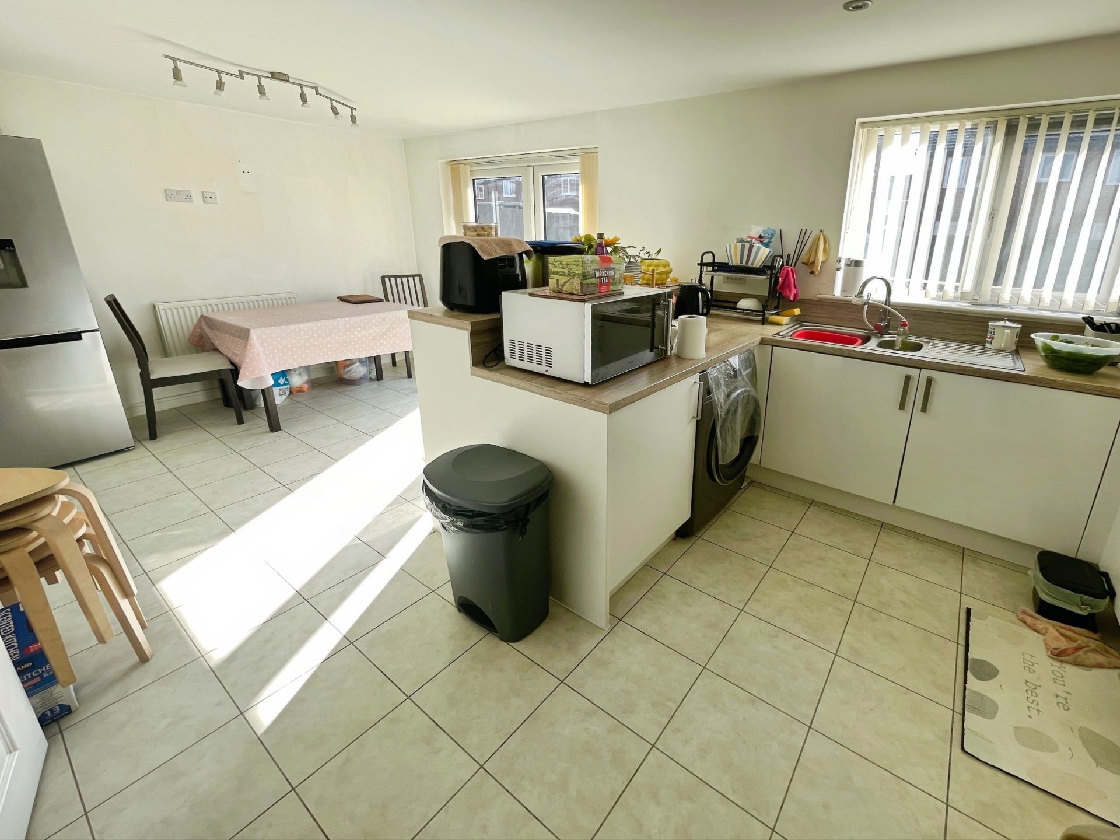
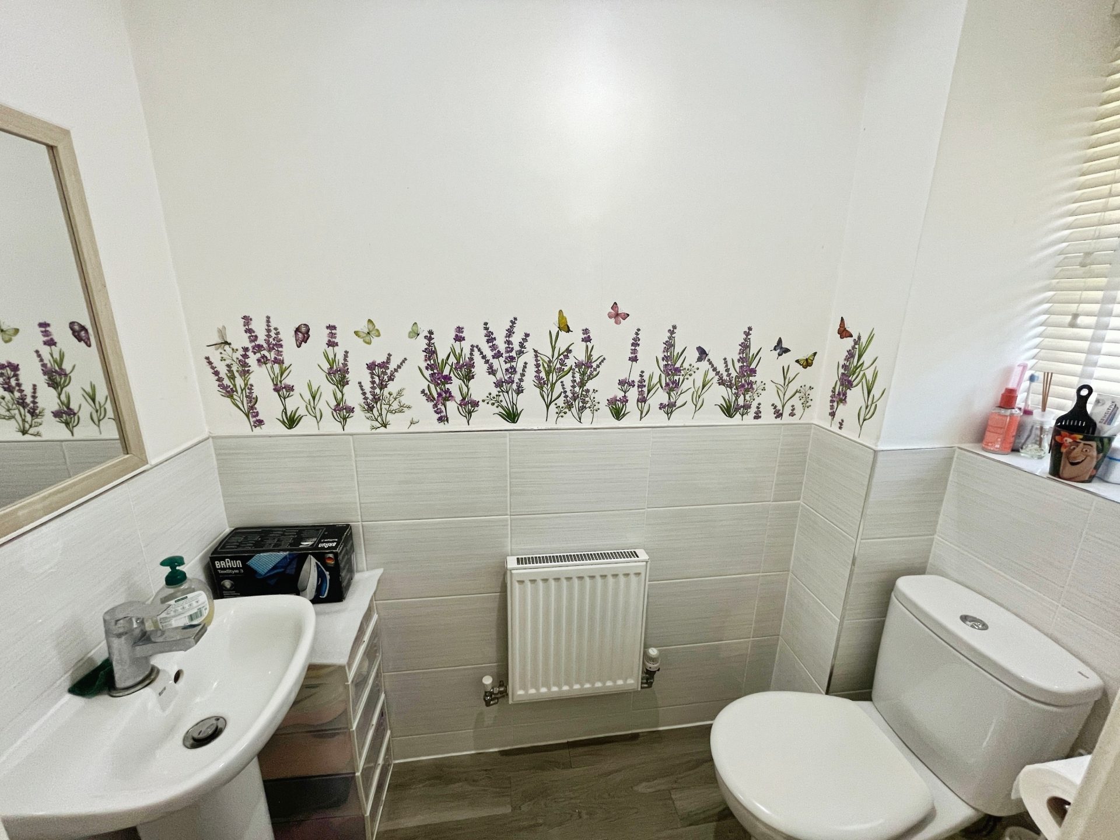
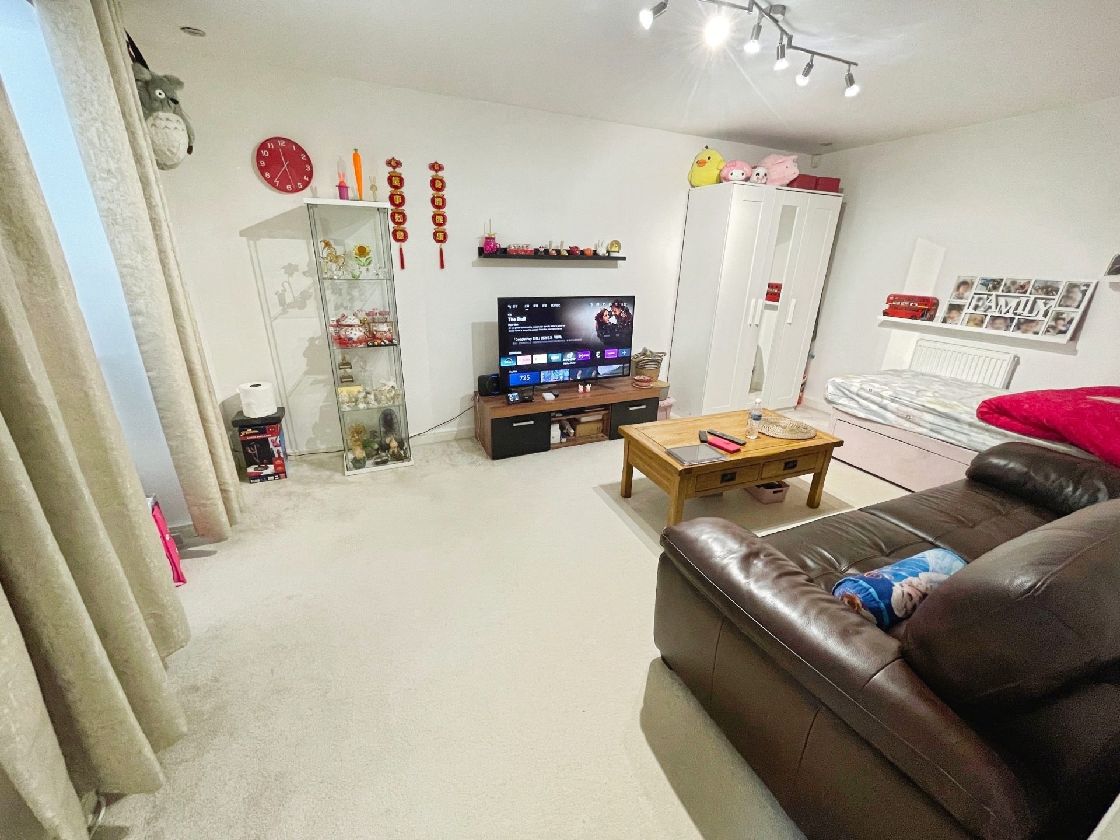
Property Description
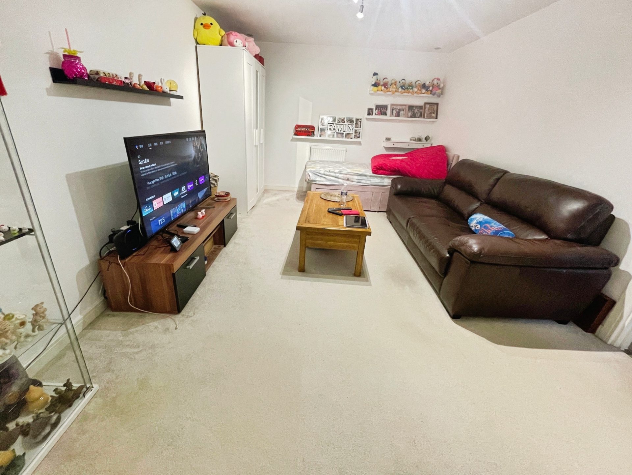
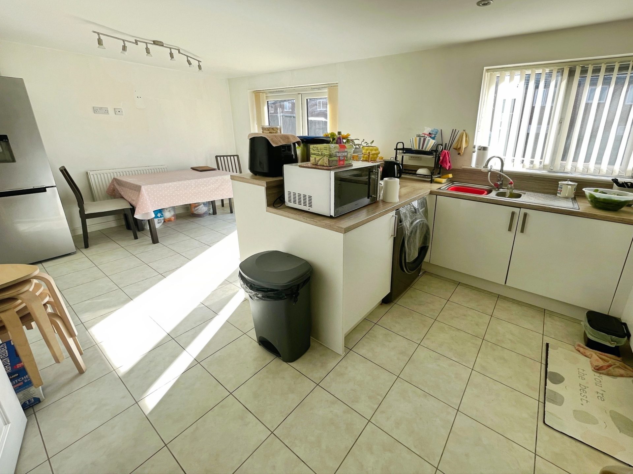
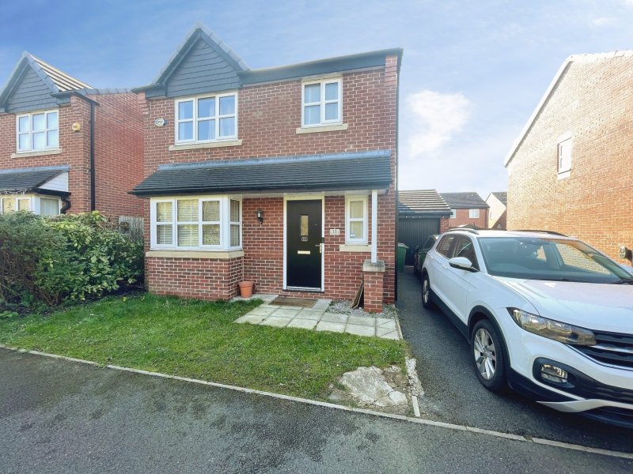
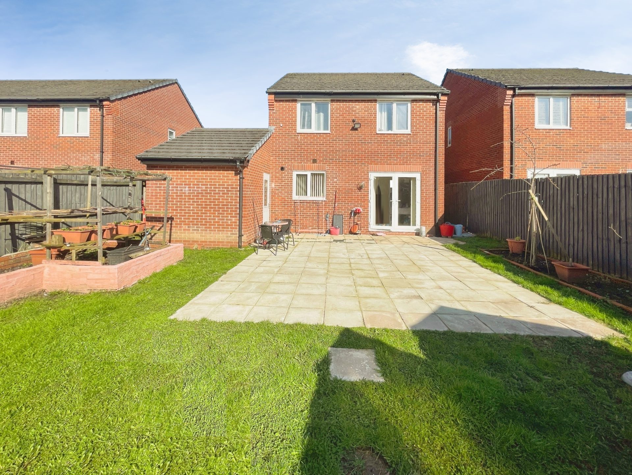
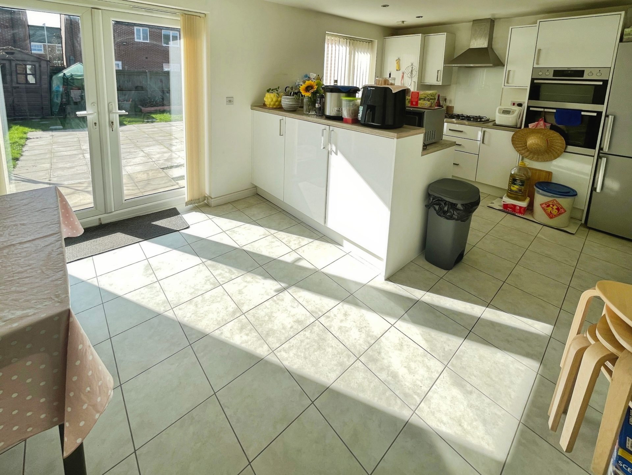
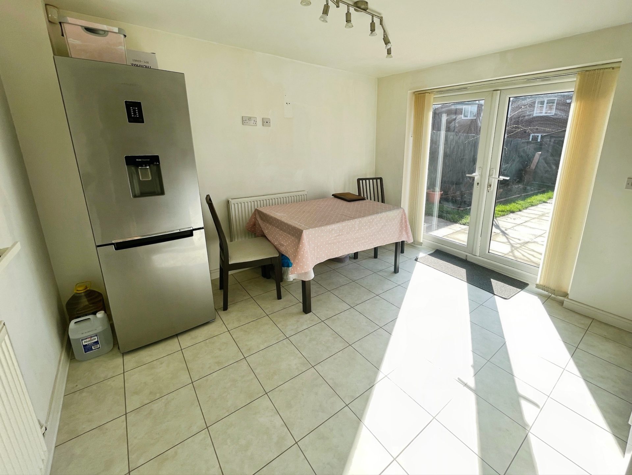
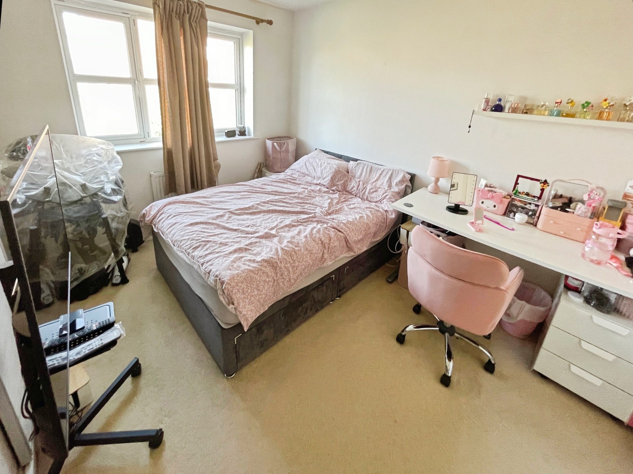
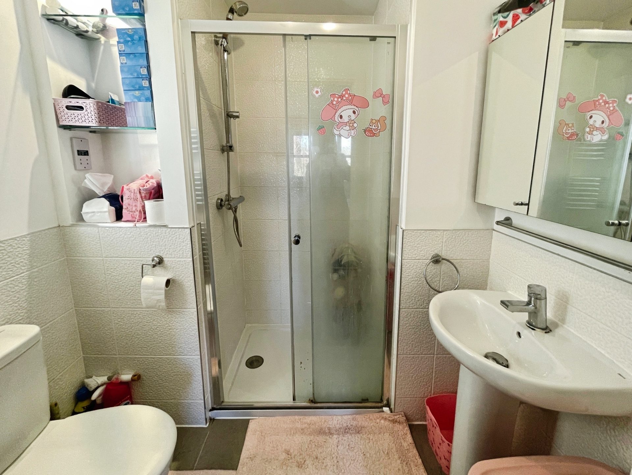
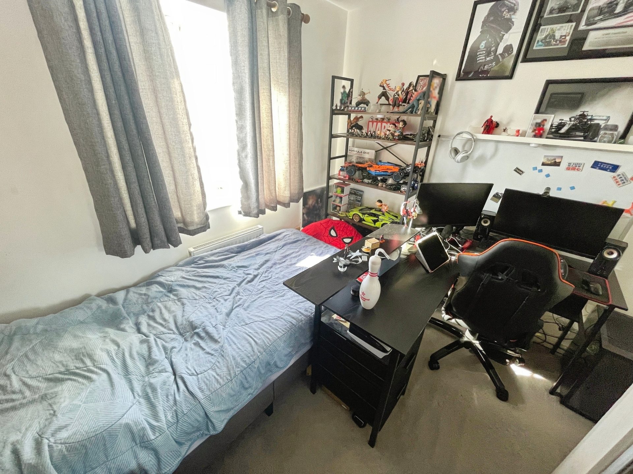
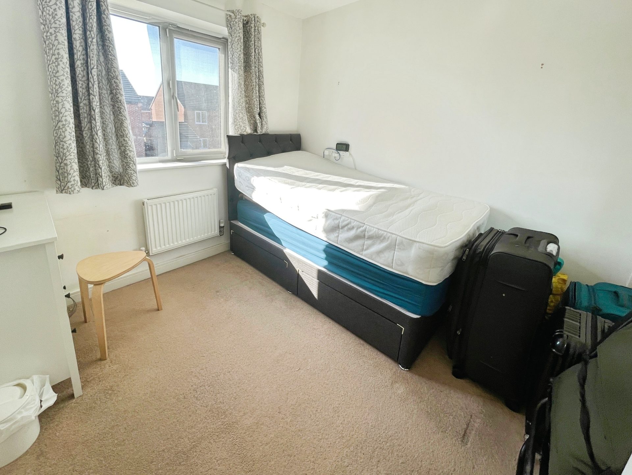
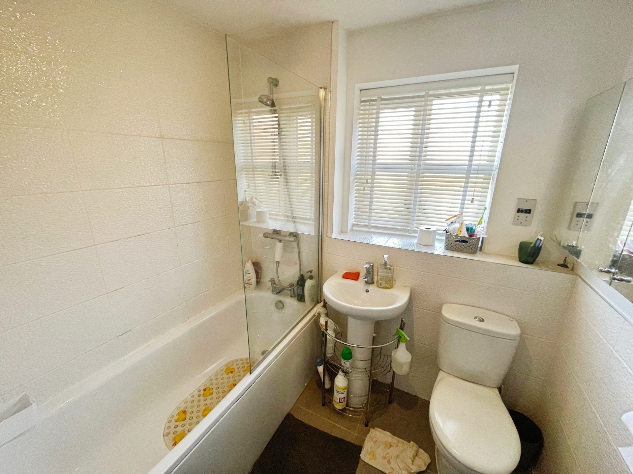
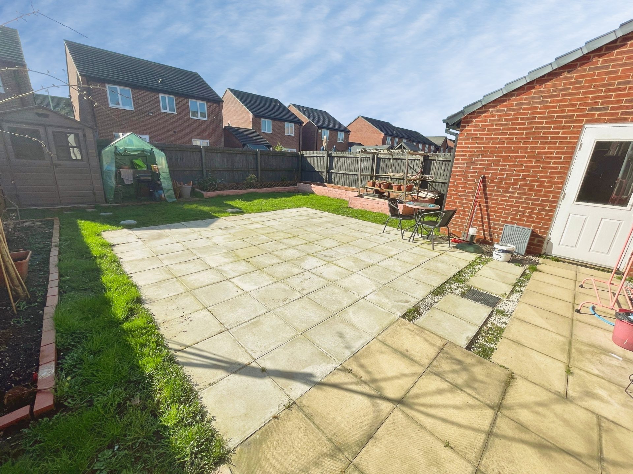
Situated on a highly sought-after modern development just off Crompton Way, this impressive three-bedroom detached family home offers stylish, contemporary living in a convenient location with an excellent range of amenities, well-regarded schools and transport links close at hand. The property enjoys easy access to an excellent selection of local shopping facilities, including Asda, Lidl, convenience stores, pharmacies and other everyday services. Bolton town centre, with its extensive retail, leisure and dining facilities, is also within easy reach. For commuters, the location is particularly appealing. Hall i' th' Wood railway station is situated less than a mile away, providing direct rail services into Bolton, Manchester and surrounding areas. The area is also well served by local bus routes operating along Crompton Way and nearby main roads offering convenient connections to Bolton town centre, Tonge Moor, Breightmet and neighbouring districts. The A58, A666 and M61 motorway network can also be accessed with ease, making travel throughout Greater Manchester and the North West straightforward. Families are well catered for by a range of highly regarded schools nearby. Primary options include Castle Hill Primary School, St Columba's RC Primary School, Sharples Primary School, St Paul's CE Primary School and High Lawn Primary School. Secondary education is available at the popular Canon Slade School, Sharples School, Thornleigh Salesian College and Eden Boys' School, all within easy reach of the property. The accommodation briefly comprises an entrance hallway with useful storage, spacious lounge, a modern open-plan dining kitchen and a guest WC to the ground floor. To the first floor are three fitted bedrooms, including a principal bedroom with en-suite shower room, together with a contemporary three-piece family bathroom. Externally, the property benefits from off-road parking for up to two vehicles to the side, leading to an attached garage with power, lighting and an up-and-over door. To the rear is a private, good-sized and low-maintenance garden, ideal for family enjoyment and outdoor entertaining. A superb family home in a modern development, perfectly positioned for excellent schools, local amenities, rail links and commuter routes, early viewing is highly recommended which can be arranged by calling our Cardwells Estate Agents Bolton office on (01204) 381281, emailing [email protected] or online at cardwells.co.uk.
Key Features
3 Spacious Bedrooms
2 Modern Bathrooms
Detached
Prime Location
How long will it take to get to work?
Enter a postcode or address to see the commute from this property.
Location
🕑 Property history
139 days on the market
- 11 Sep 2026 Sold Subject to Contract (was Available)
- 11 Sep 2026 53.58850479126 (was 53.58850479)
- 11 Sep 2026 -2.4254229068756 (was -2.42542291)
- 25 May 2026 Price increased £280,000 → £299,000 (+£19,000)
- 6 May 2026 Listed
🏷️ Sold Prices Nearby
Looking up recent sold prices…