
Photo 1
1 / 30
Property Description
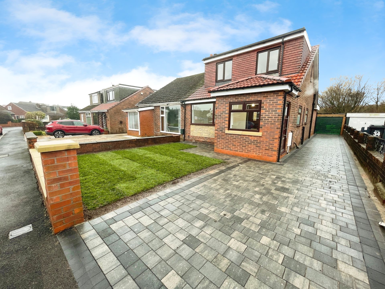
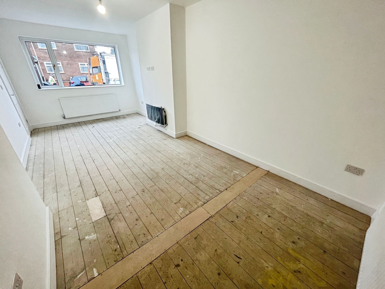
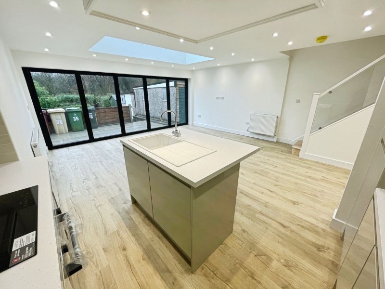
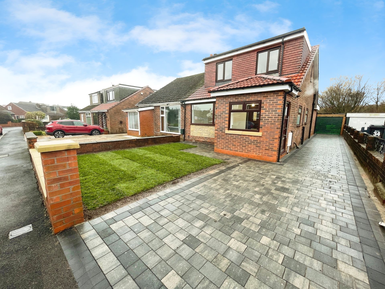
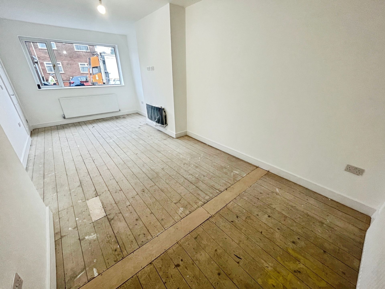
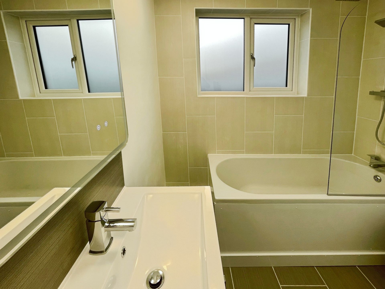
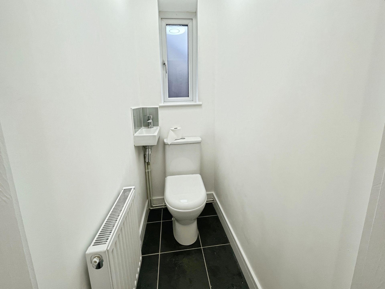
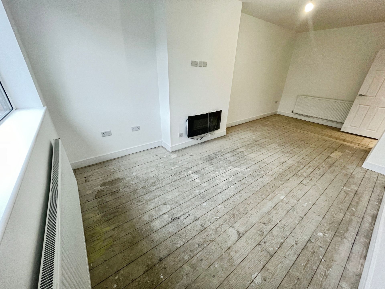
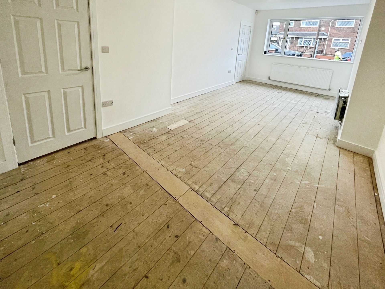
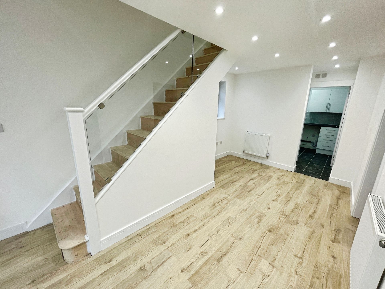
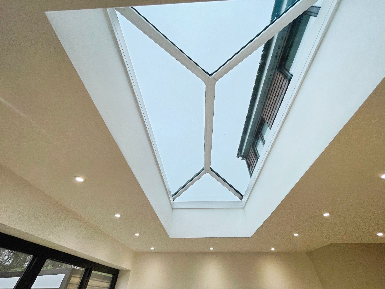
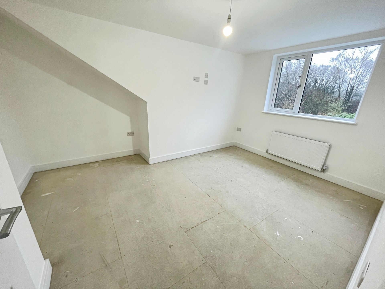
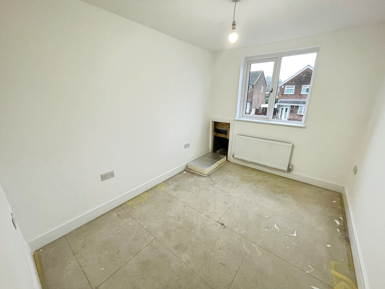
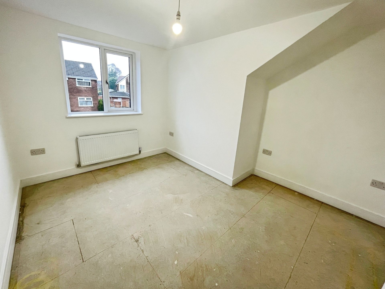
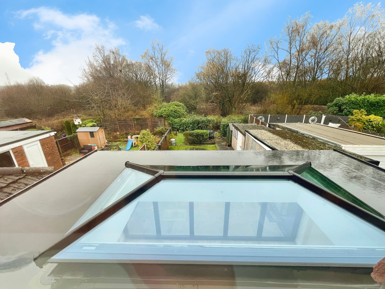
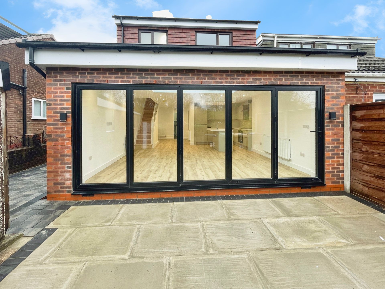
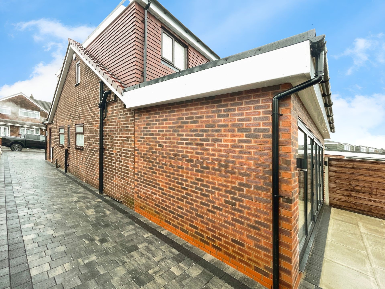
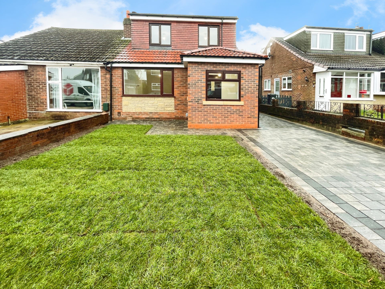
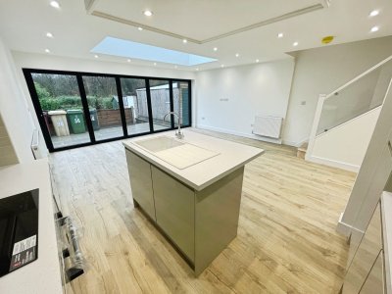
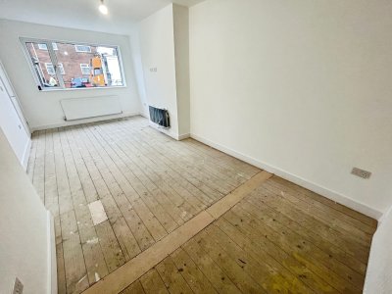
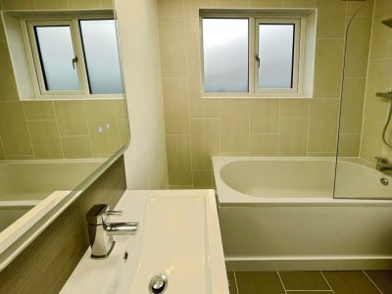
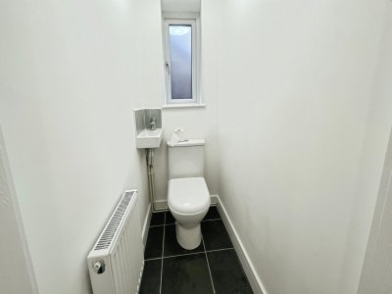
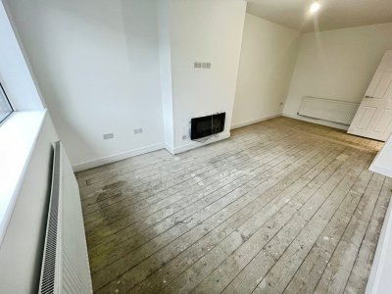
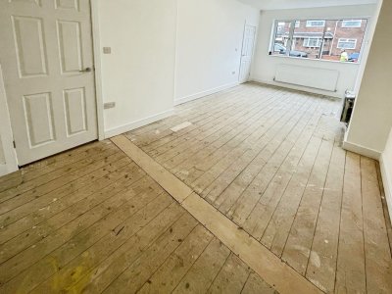
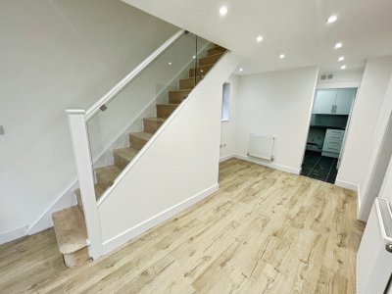
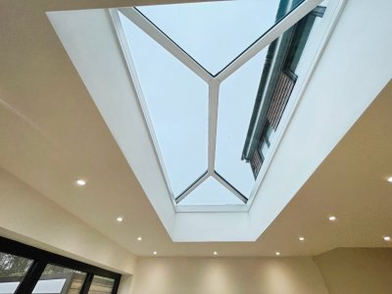
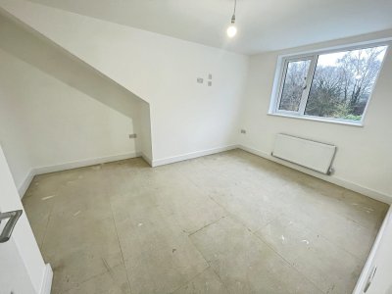
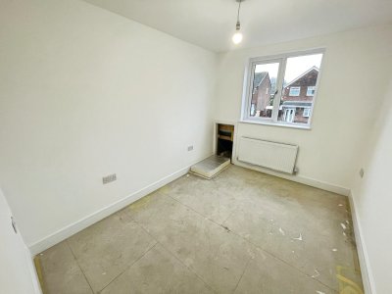
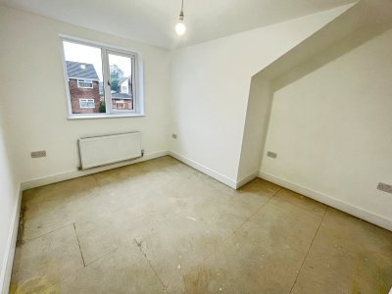
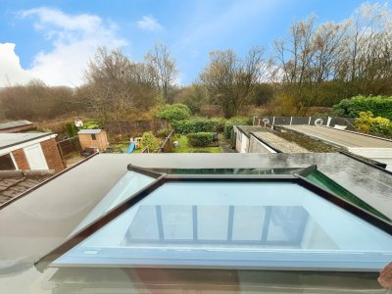
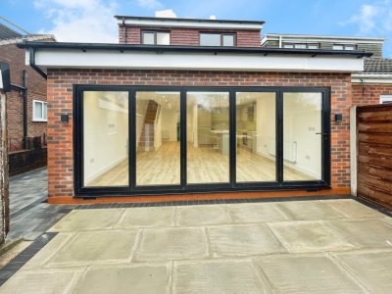
Situated within a popular and well-established residential area of Kearsley, this stunning and substantially extended three-bedroom family home has undergone an extensive programme of refurbishment, creating a stylish and spacious property finished to an impressive standard throughout. Offered to the market with no onward chain, this superb home provides buyers with the exciting opportunity to personalise the final finish with their own choice of flooring. The property enjoys a convenient location with a wide range of amenities close at hand. Nearby Farnworth and Kearsley centres offer an excellent selection of supermarkets, independent shops, cafés, restaurants, healthcare facilities and leisure amenities, while Bolton town centre and Middlebrook Retail Park are both easily accessible. Commuters are particularly well catered for, with excellent transport links available throughout the area. Kearsley Railway Station is nearby and provides regular services to Manchester, Salford, Bolton and Wigan, whilst the nearby A666, M61 and M60 motorway networks offer convenient road links across Greater Manchester and the North West. The area is also well served by regular local bus routes connecting Kearsley, Farnworth, Bolton, Walkden and Manchester. Families will appreciate the excellent range of educational facilities within easy reach. Nearby schools include St Gregory's RC Primary School, St Peter's CE Primary School, St John's CE Primary School, All Saints CE Primary School and St James CE Primary School, together with a variety of local nurseries and secondary school options serving the area. The thoughtfully designed accommodation briefly comprises an entrance porch with tiled flooring, welcoming entrance hallway with storage, comfortable lounge with feature fireplace, and a superb open-plan family living, dining and kitchen area that forms the heart of the home. Additional ground floor accommodation includes a utility room and guest WC. To the first floor are three well-proportioned bedrooms and a contemporary three-piece family bathroom suite. Externally, the property offers excellent family living space and complements the generous internal accommodation perfectly. Combining high-quality refurbishment, spacious extended accommodation, excellent schools and superb commuter links, this outstanding family home is certain to appeal to a wide range of buyers and early viewing is strongly recommended, which in the first instance can be via our virtual viewing video and then in person by calling Cardwells Estate Agents Bolton on 01204 381281 emailing bolton@cardwells or online @cardwells.co.uk
Key Features
3 Spacious Bedrooms
1 Modern Bathroom
Semi Detached
Prime Location
How long will it take to get to work?
Enter a postcode or address to see the commute from this property.
Location
🕑 Property history
139 days on the market
- 13 Sep 2026 Sold Subject to Contract (was Under Offer)
- 13 Sep 2026 53.534622192383 (was 53.53462219)
- 13 Sep 2026 -2.3683366775513 (was -2.36833668)
- 15 Jul 2026 Situated Within A Popular And Well-established Residential Area Of Kearsley, This Stunning And Substantially Extended Three-bedroom Family Home Has Undergone An Extensive Programme Of Refurbishment, Creating A Stylish And Spacious Property Finished To An Impressive Standard Throughout. Offered To The Market With No Onward Chain, This Superb Home Provides Buyers With The Exciting Opportunity To Personalise The Final Finish With Their Own Choice Of Flooring. The Property Enjoys A Convenient Locati (was Situated Within A Popular And Well-established Residential Area Of Kearsley, This Stunning And Substantially Extended Three-bedroom Family Home Has Undergone An Extensive Programme Of Refurbishment, Creating A Stylish And Spacious Property Finished To An Impressive Standard Throughout. Offered To The Market With No Onward Chain, This Superb Home Provides Buyers With The Exciting Opportunity To Personalise The Final Finish With Their Own Choice Of Flooring. The Property Enjoys A Convenient Locati)
- 15 Jul 2026 Under Offer (was Available)
- 15 Jul 2026 53.534622192383 (was 53.53462219)
- 15 Jul 2026 -2.3683366775513 (was -2.36833668)
- 6 May 2026 Listed
🏷️ Sold Prices Nearby
Looking up recent sold prices…