
← Back to Property Search

Ruthven Close, Wickford, SS12 9

Ruthven Close, Wickford, SS12 9
£375,000
Sold Subject to Contract
Ruthven Close, Wickford, SS12 9 Ruthven Close, Wickford, SS12 9 Ruthven Close, Wickford, SS12 9 1 / 27
House
3 Bedrooms
2 Bathrooms
🚗
Parking
🌳 Garden 🅿️ Parking 🪑 Patio 🏛️ Period Features 🍳 Modern Kitchen 🚿 En-Suite ☀️ Conservatory

Property Description

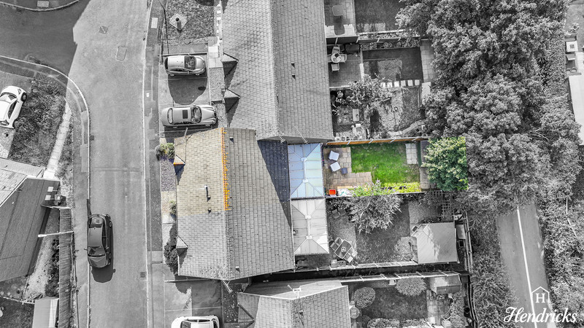
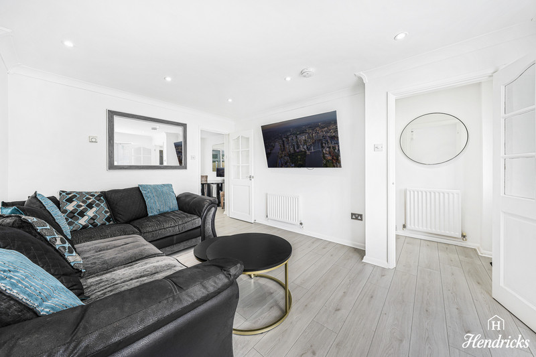
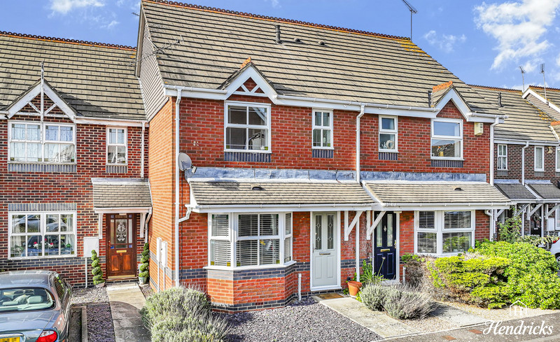
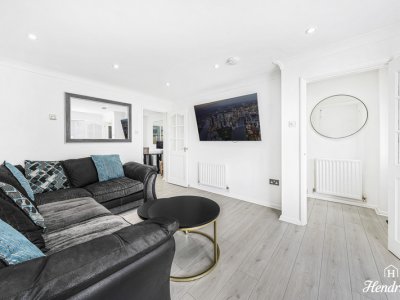
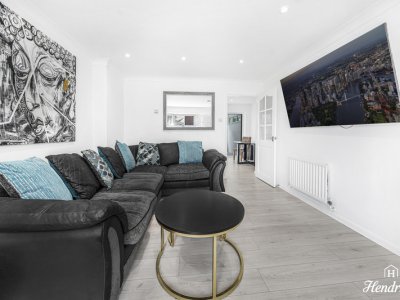
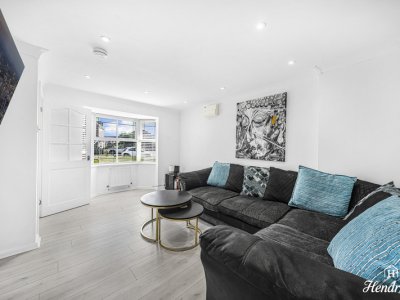
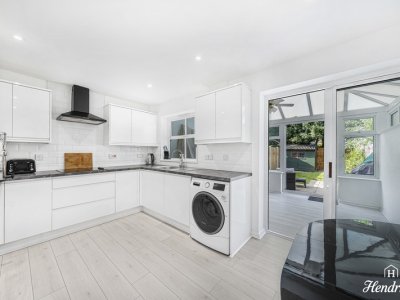
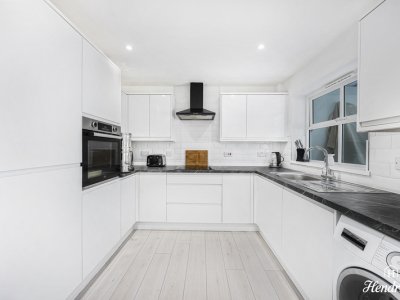
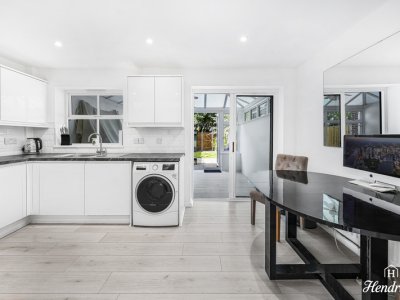
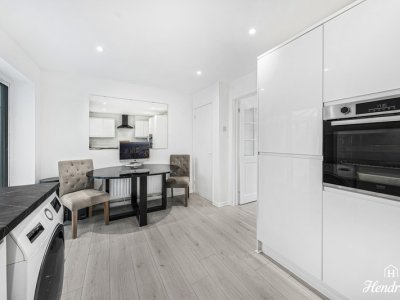
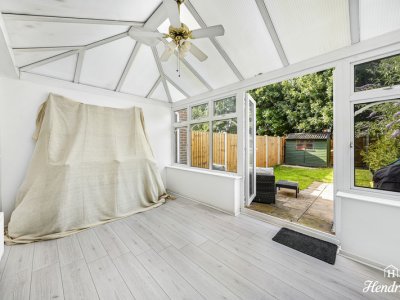
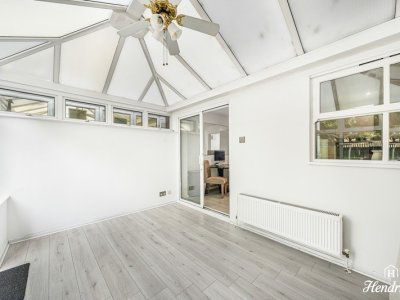
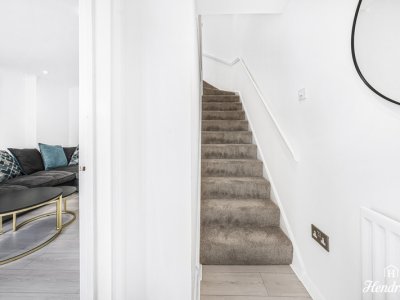
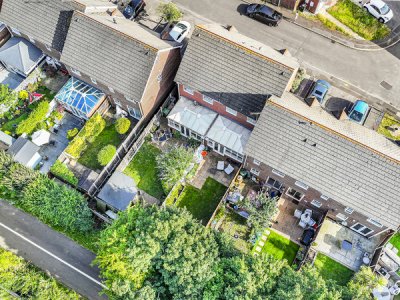
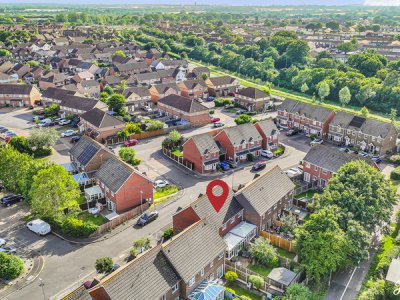
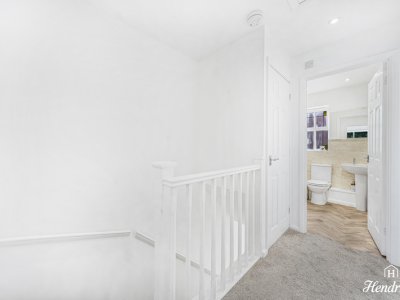
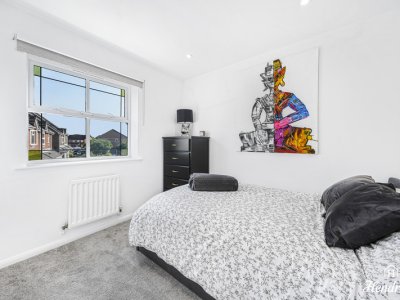
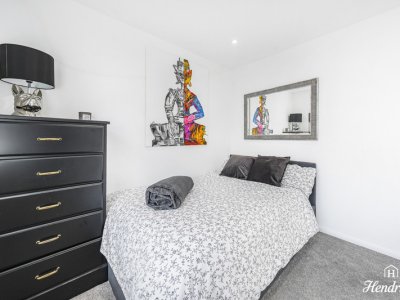
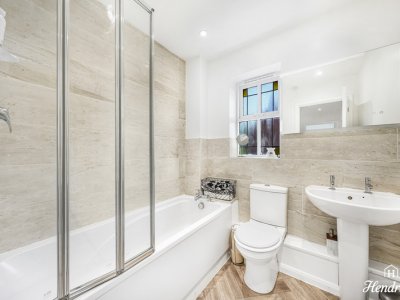
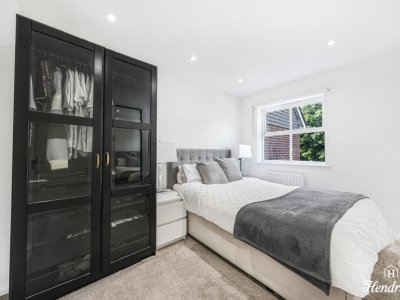
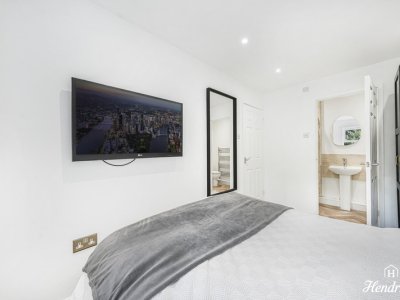
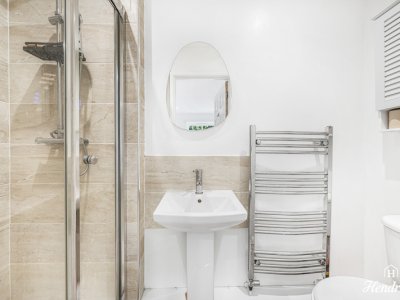
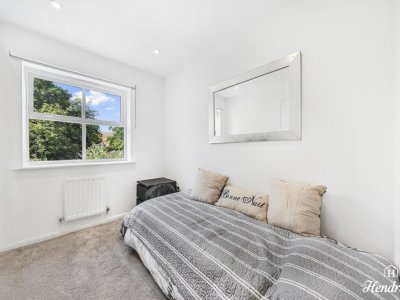
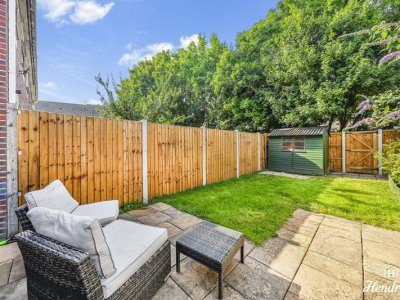
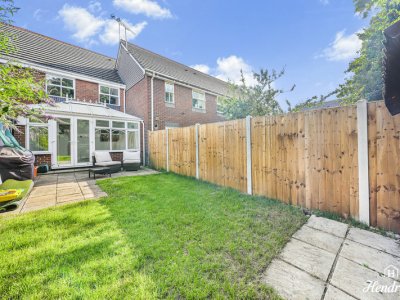
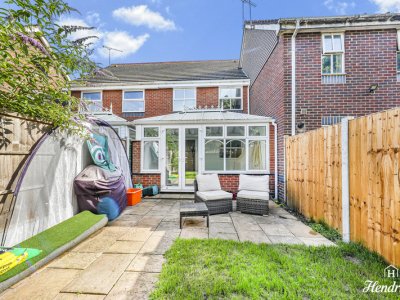
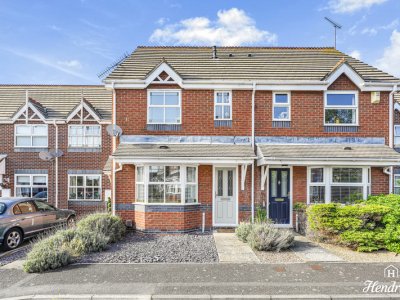
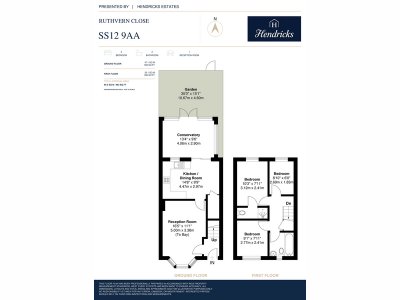
Hendricks are delighted to bring to market this beautifully presented and fully renovated three-bedroom terraced home, offering stylish and contemporary living throughout. Perfectly suited to first-time buyers, young families and downsizers alike, this turnkey property combines modern finishes with practical living space and a low-maintenance rear garden. Upon entering, you are welcomed into a bright and spacious reception room featuring a charming bay window that fills the space with natural light. To the rear, the modern fitted kitchen/dining room has been thoughtfully designed to provide both functionality and style, offering ample storage and workspace for everyday living and entertaining. Leading from the kitchen is a generous conservatory, creating an additional reception area that overlooks the private rear garden and provides a versatile space for relaxing, dining or working from home. The first floor offers three well-proportioned bedrooms, including a spacious principal bedroom benefitting from its own en-suite shower room. Two further bedrooms provide flexible accommodation for children, guests or a home office, while the contemporary family bathroom serves the remaining rooms. Externally, the property enjoys an attractive frontage with off-street parking and a neatly maintained approach. The enclosed rear garden has been designed for ease of maintenance, featuring a patio seating area and lawn, making it ideal for outdoor dining, entertaining and family enjoyment. Having undergone extensive renovation by the current owners, this superb home is presented to an exceptional standard throughout and is ready for immediate occupation. Tenure: Freehold Council Tax Band: D

Key Features

3 Spacious Bedrooms
2 Modern Bathrooms
House
Prime Location

How long will it take to get to work?

Enter a postcode or address to see the commute from this property.

Location

🕑 Property history

72 days on the market
  • 12 Jul 2026 Listed

🏷️ Sold Prices Nearby

Looking up recent sold prices…
📍

Street View

H

Hendricks Estate Agents

Listed by Registered at Companies House 16498518
The Link Business Centre, Tylers Avenue, Southend-on-Sea, SS1 6BB
When you get in touch, mention you saw it on Domovita - it helps us bring more listings here.
View all properties from this agent
✉️

Send a message

Free, no account needed. The agent gets your details and replies directly.

0 / 2,000

🔒 Your details go to the agent only. We don't share your address with anyone else.

Share
🏠

Mortgage Repayment Calculator

Estimate your monthly mortgage payments

£
10%
£
%
Pre-filled from the current Bank of England base rate plus a typical 1.5% lender margin. This is an illustrative default - edit it to match a real quote.
25 years
Monthly payment £0
Loan amount -
Loan-to-Value -
Total interest paid -
Total repaid over term -

For illustration only. The monthly figure is a standard capital-and-interest repayment (interest-only shows interest alone); loan-to-value is the loan as a percentage of price. Actual rates depend on your circumstances and lender. Your home may be repossessed if you do not keep up repayments on your mortgage.

Property Details

Property Type House
Bedrooms 3
Bathrooms 2
Parking Off-street parking
Price £375,000
Council Tax Band D
Sale Status Sold Subject to Contract

Property Ref: #002099

Some figures below are based on the surrounding SS12 area, not the exact property - this listing doesn't yet have a confirmed full postcode from the agent. Treat them as a guide and confirm the specifics with the agent or the official source.

What it costs to live here

📶

Broadband & Connectivity

Risk & rating

The local area

📱

Mobile Coverage

Financial Calculators

🏠

Stamp Duty Calculator

Rates from 1 April 2025, England & Northern Ireland

£

Want more like this?

Similar-property alerts are not running yet. Leave your email to join the waiting list - it records your interest and sends you nothing. 2-4 bedroom homes in SS12

Nearby Schools & Ofsted Ratings

Ask about this home

Ask a question about this property or the local area. Answers use the official data we hold.

Answers are based on data Domovita holds and cite their source. We share facts, not opinions - we do not rate areas or schools.

1 properties on this map
Feedback