
Property Description
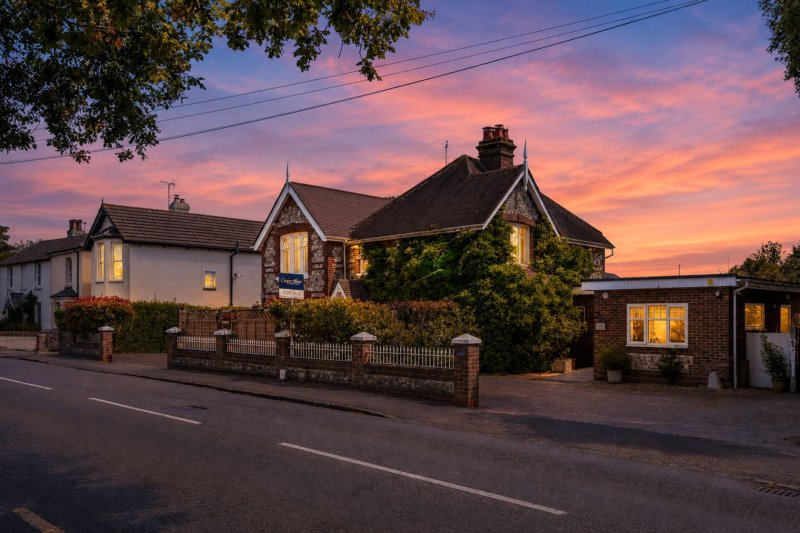
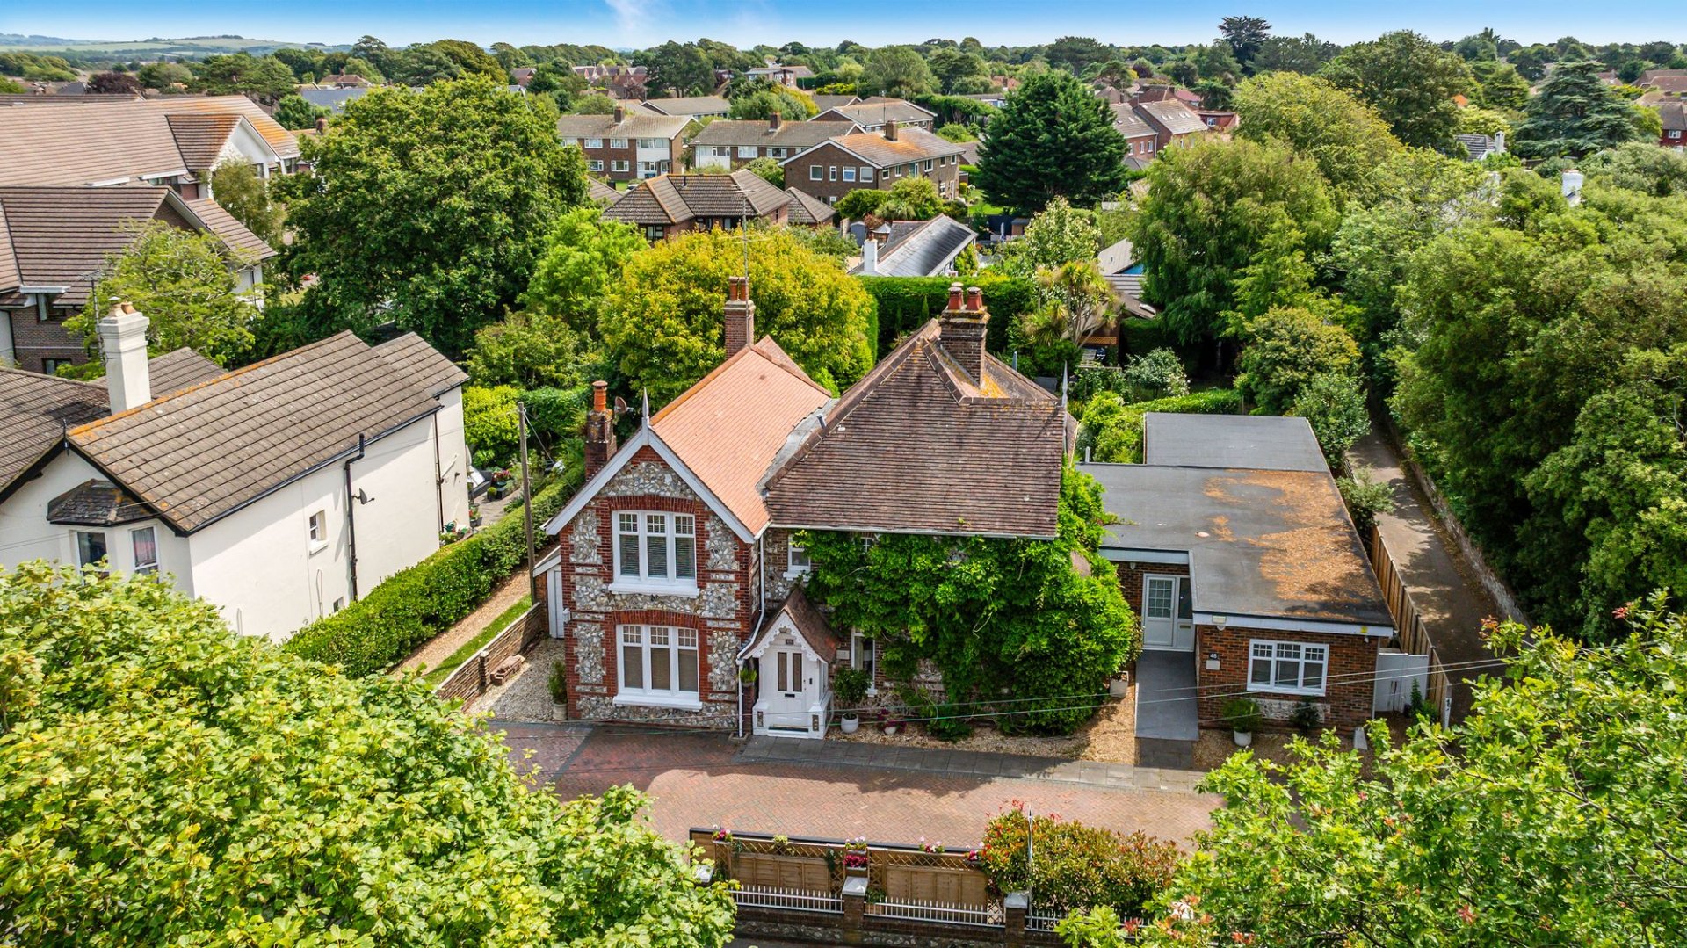
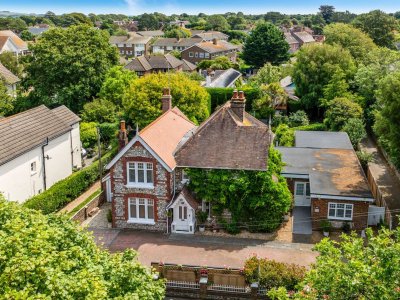
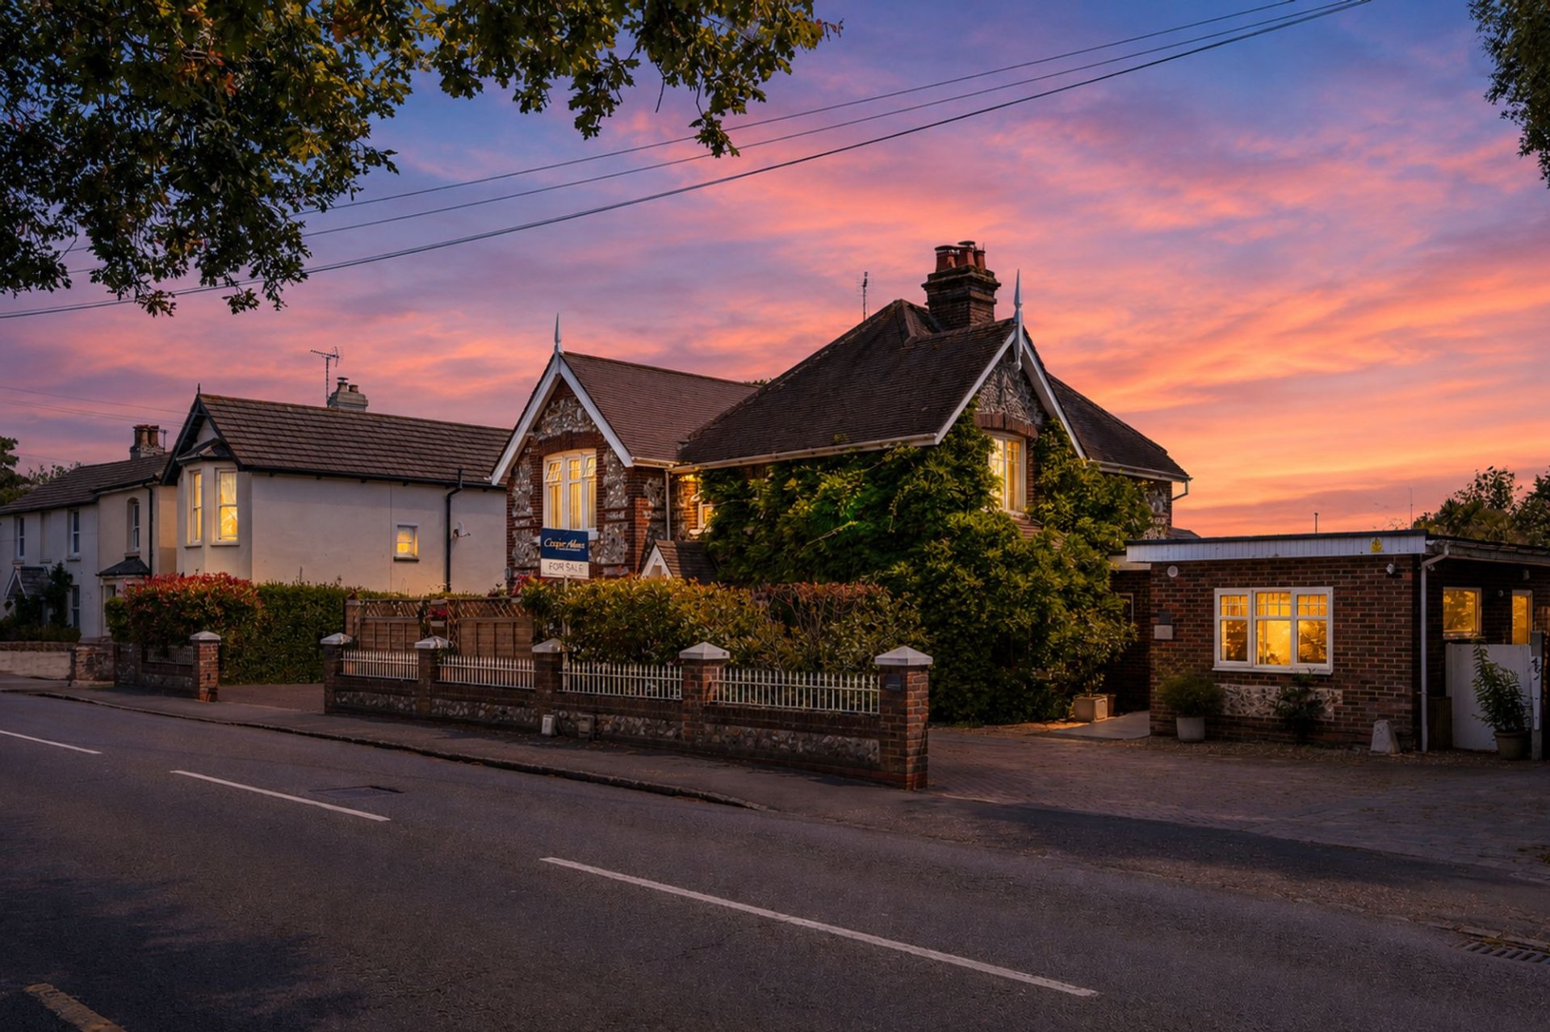
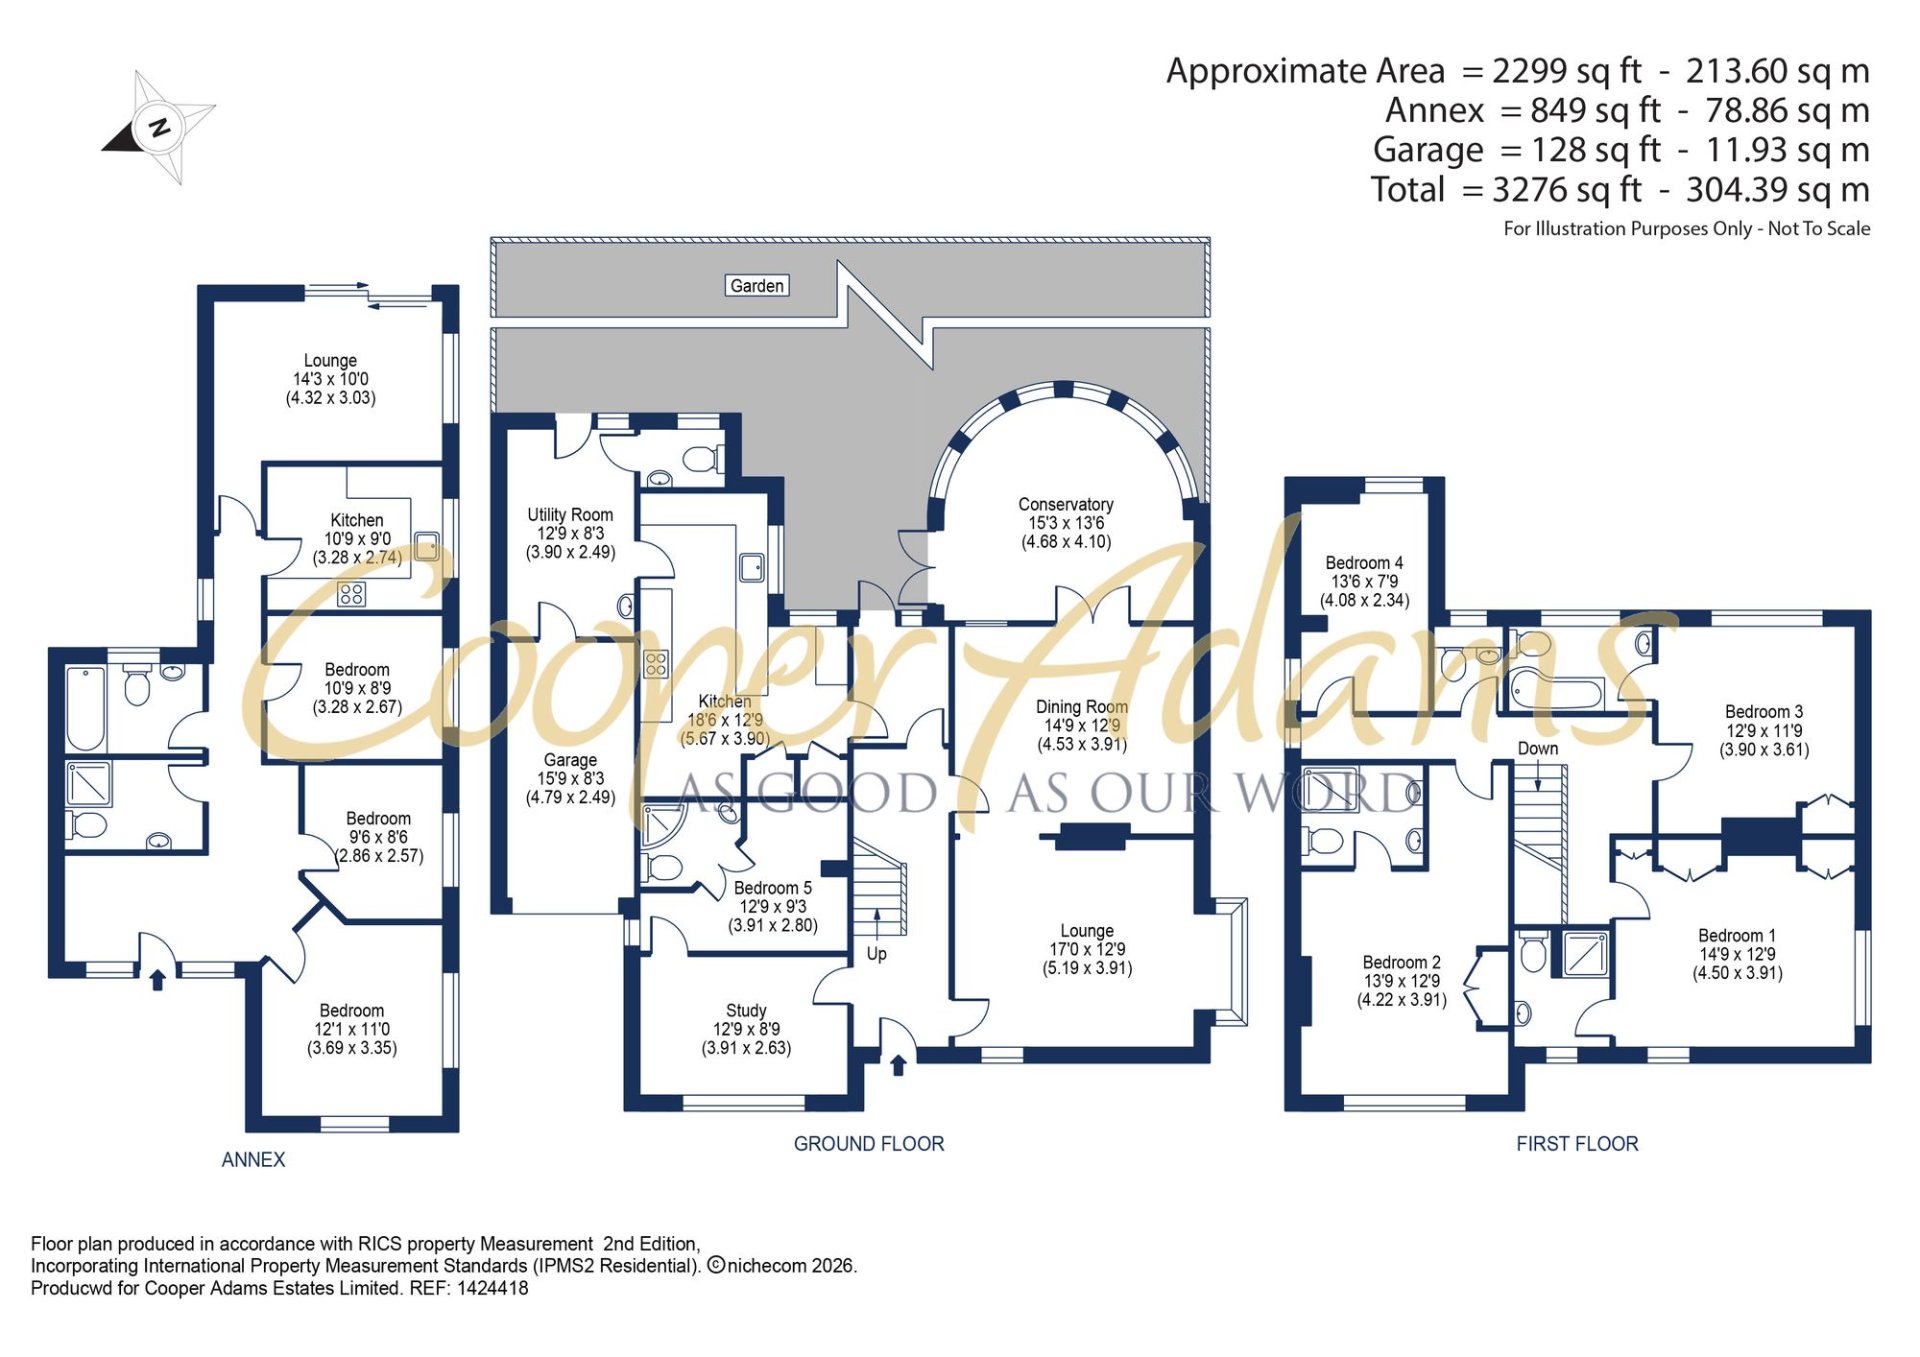
A substantial detached home with a detached annex, providing over 3,200 sq. ft. of accommodation and offering a flexible living arrangements for multi-generational or larger families, or those looking to generate additional income.
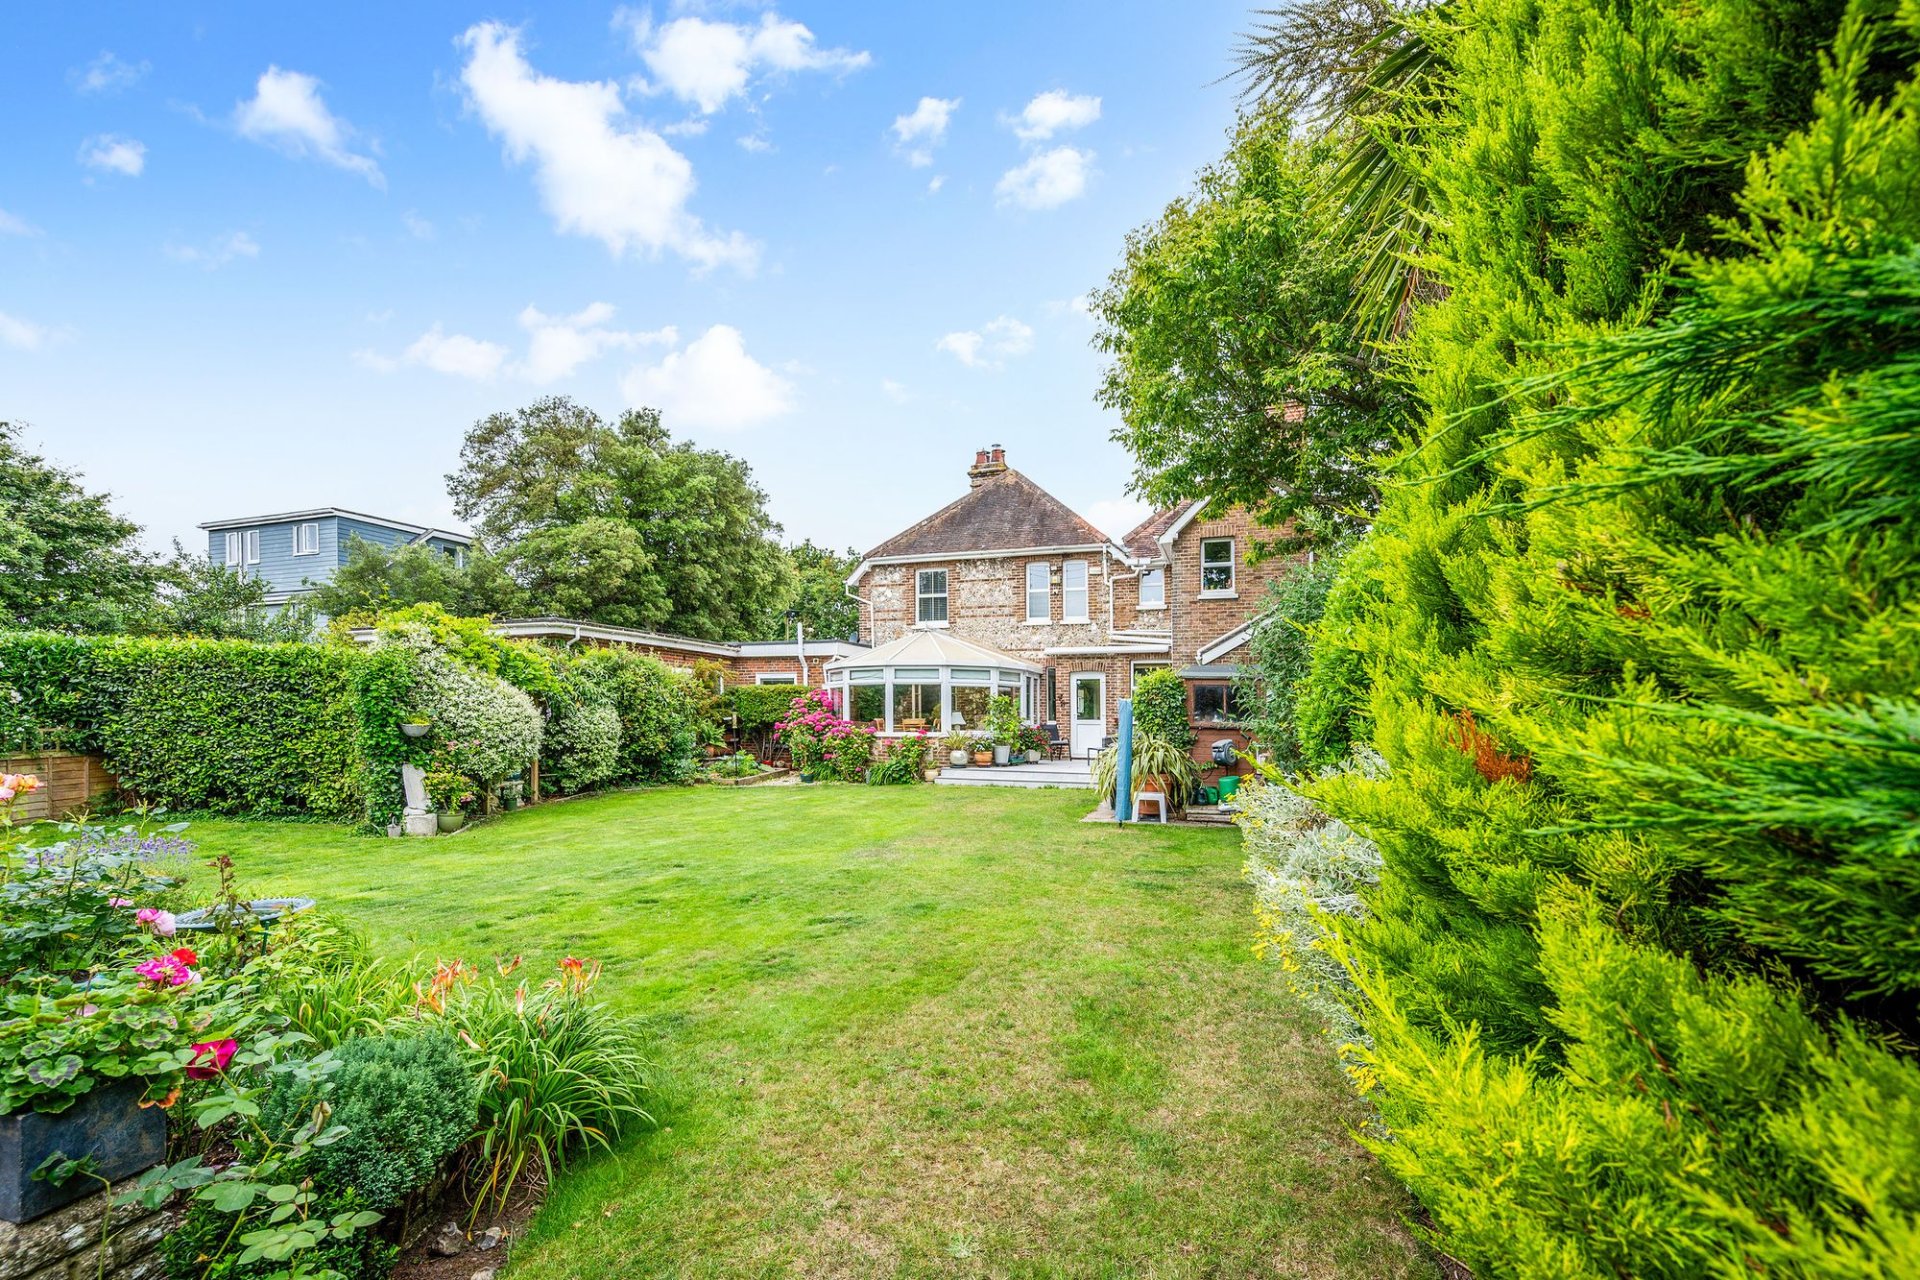
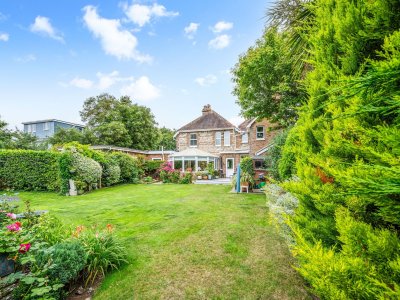
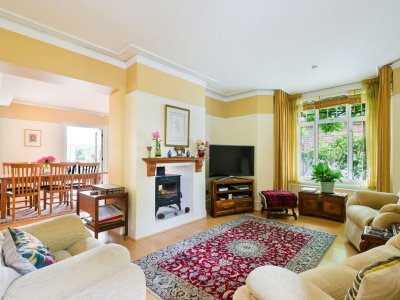
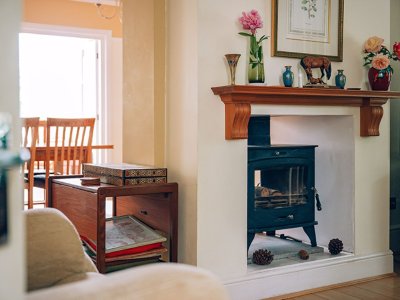
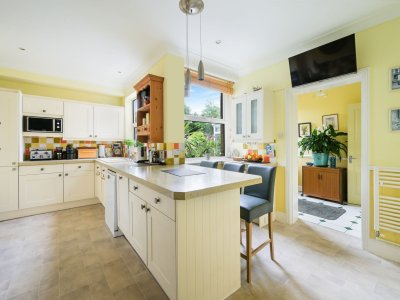
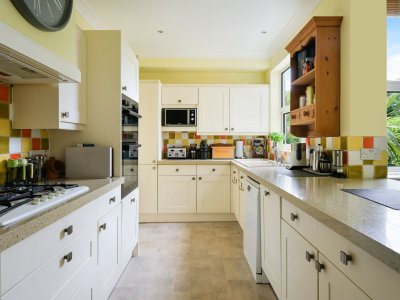
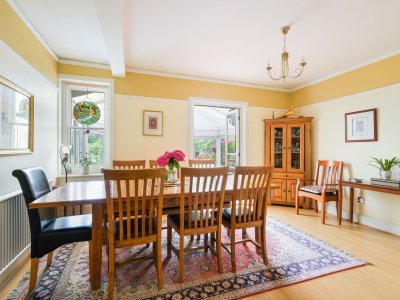
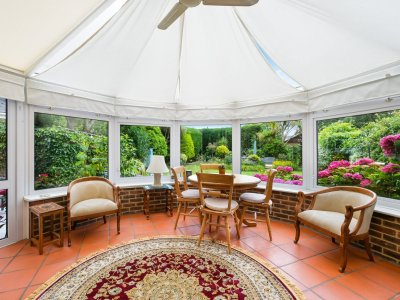
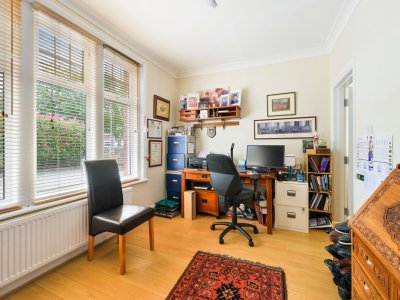
The main house centres around a living room with a dual-aspect log burner, opening through to the dining room and conservatory beyond. The conservatory overlooks the garden and benefits from heating, making it a practical space throughout the year. The kitchen is fitted with granite worktops, a breakfast bar and extensive storage, with a separate utility room, WC and access to the garage. Also on the ground floor is a study and a small double bedroom with en-suite, creating an ideal space for guests, relatives or independent living.
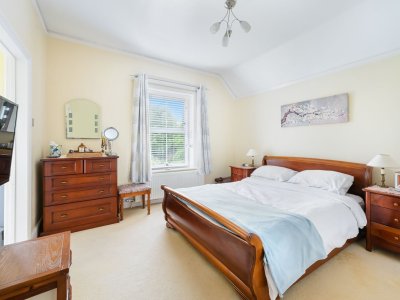
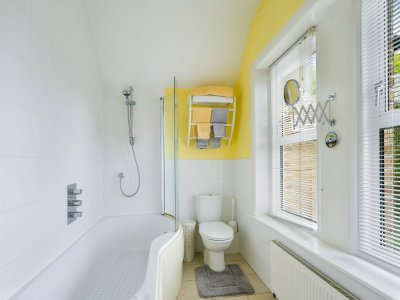
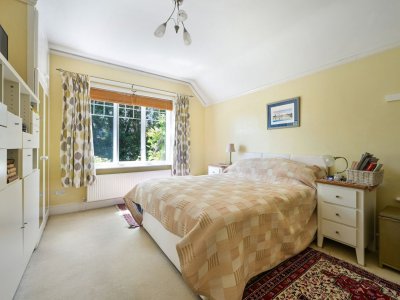
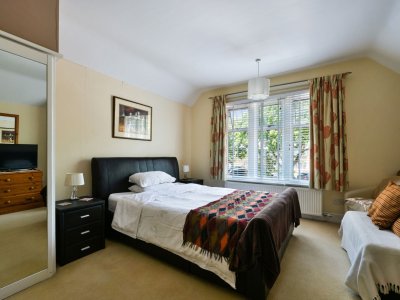
Upstairs are four further bedrooms, including three doubles with built-in wardrobes and en-suites, alongside a single bedroom and WC.
The detached annex offers its own private accommodation, comprising a living room with doors opening onto the garden, kitchen, three bedrooms and two shower rooms. This space could be used for family members, guest accommodation or as a holiday let, subject to any necessary consents.
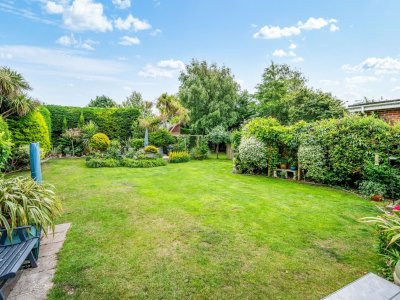
Outside, the property benefits from a gated in and out driveway providing parking for multiple vehicles, an integral garage and a secluded rear garden with a workshop, sheds and several seating areas. The annex also enjoys its own private garden, creating a clear separation between the two properties.
Key Features
How long will it take to get to work?
Enter a postcode or address to see the commute from this property.
Location
🕑 Property history
- 10 Sep 2026 Listed