
Photo 1
1 / 25
Property Description
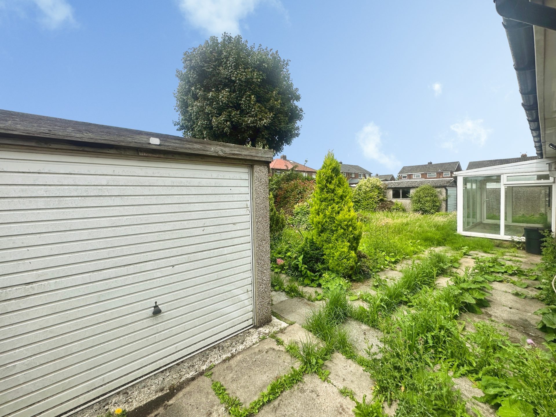
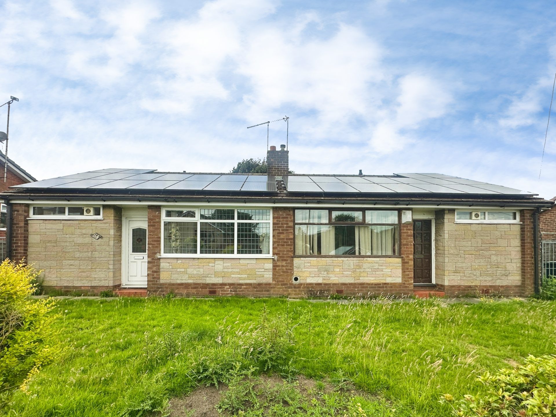
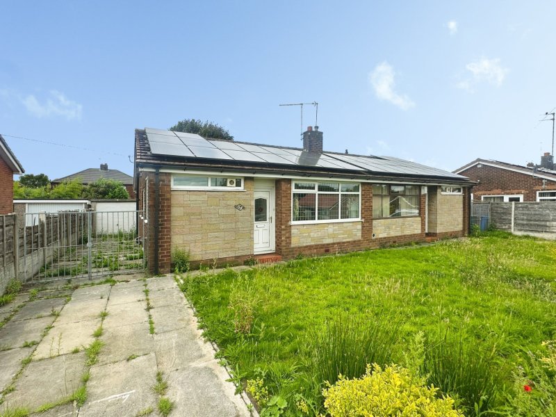
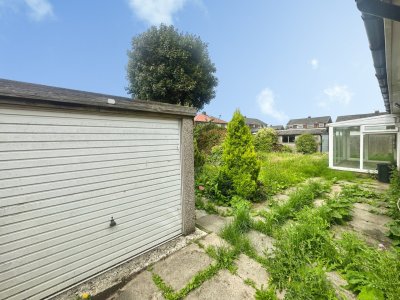
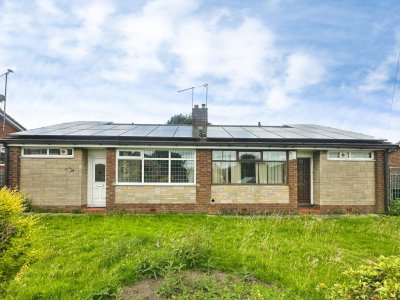
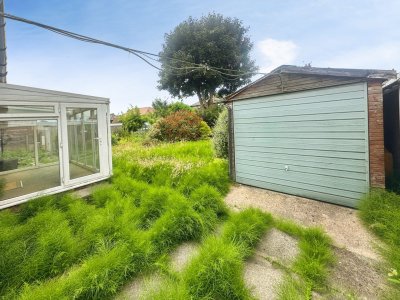
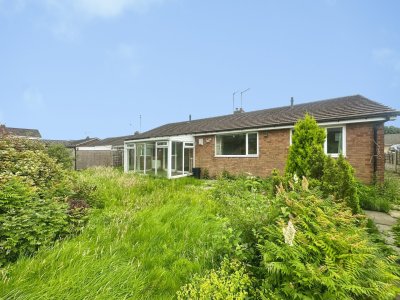
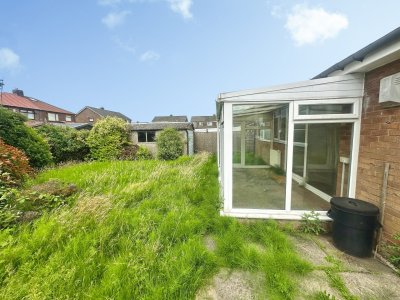
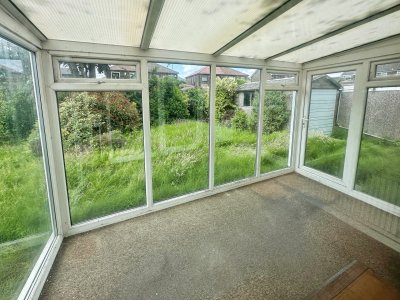
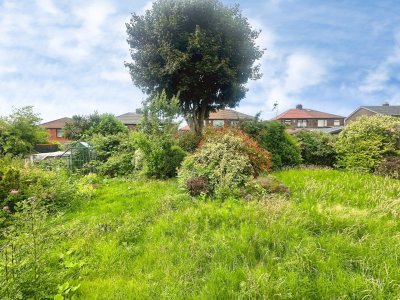
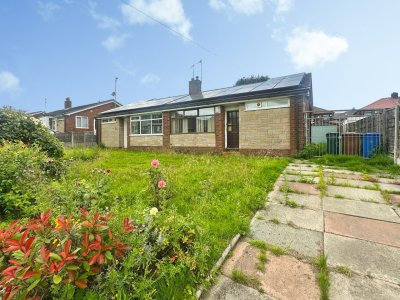
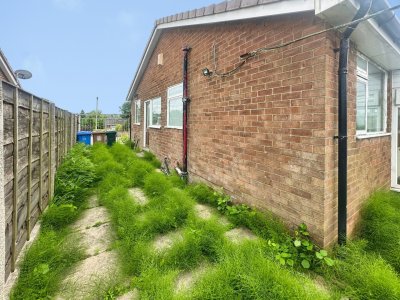
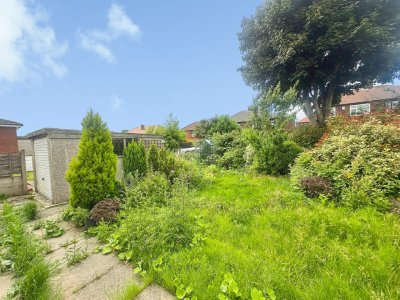
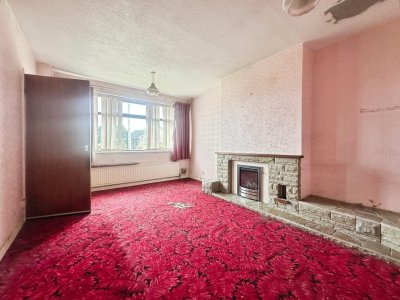
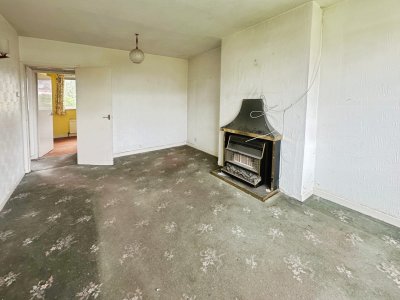
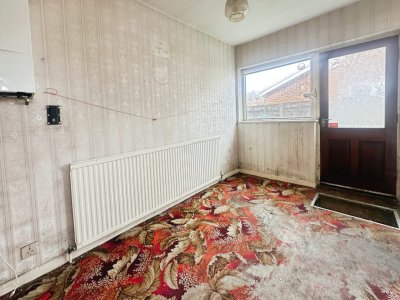
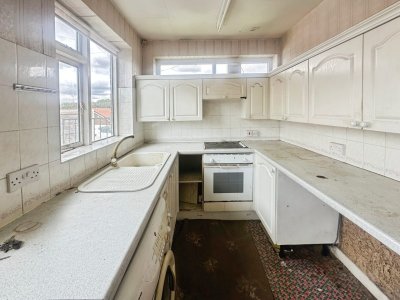
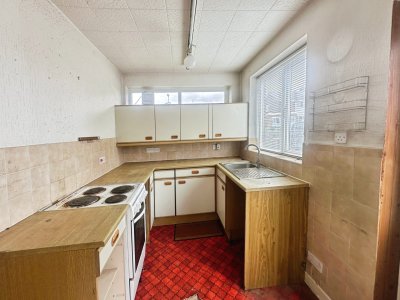
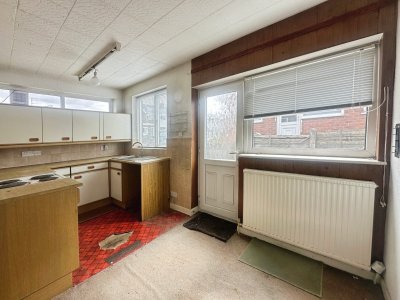
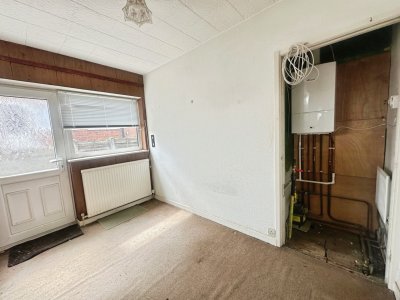
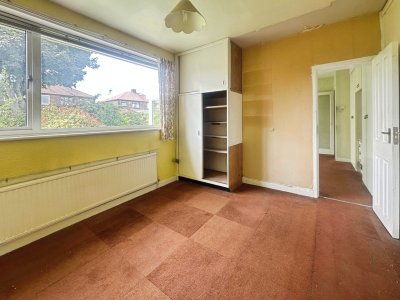
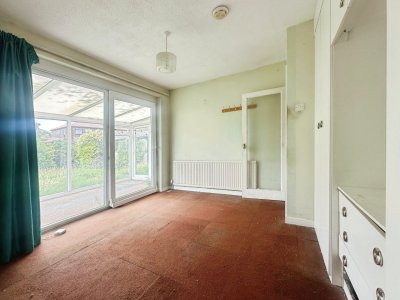
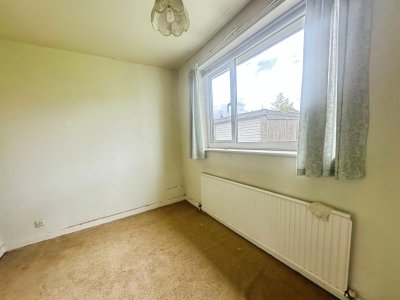
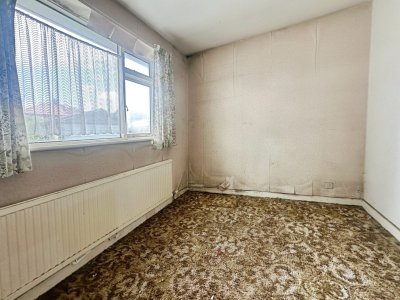
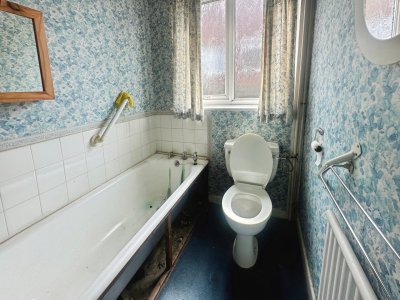
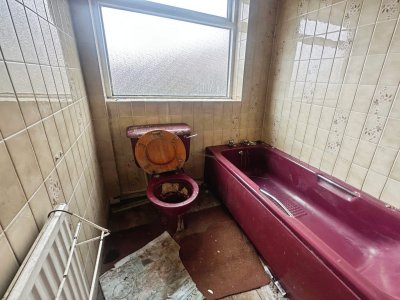
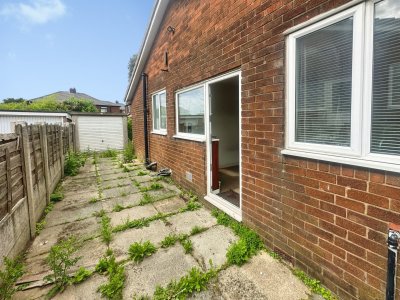
Cardwells Estate Agents in Bury are delighted to present to the market this exceptionally rare opportunity to acquire a substantial four-bedroom detached bungalow occupying a generous plot at 52–54 Glamis Avenue. Offered for sale with no onward chain, this unique property provides an exciting prospect for a wide range of buyers, including developers, investors, multi-generational families or those looking to create a truly outstanding forever home. Originally constructed as two semi-detached bungalows, the property has been combined to create one extensive residence whilst retaining access to both sides, offering enormous flexibility for its future use. Subject to any necessary permissions, there is excellent potential to reconfigure the accommodation back into two individual bungalows, undertake a full redevelopment, or transform the existing layout into an impressive and spacious family home tailored to your own specification. Although requiring a comprehensive programme of refurbishment and modernisation throughout, the generous proportions and versatile layout provide an exceptional blank canvas with endless possibilities. The current accommodation comprises two spacious lounges, four well-proportioned bedrooms, two kitchen/dining rooms, two bathrooms and a conservatory, allowing for a variety of living arrangements. Externally, the property occupies a generous plot with well-maintained gardens to both the front and rear, offering excellent outdoor space for families, keen gardeners or further landscaping potential. A particular feature of the property is the presence of two separate driveways, one to either side of the bungalow, each leading to its own detached garage, providing ample off-road parking and superb storage. Further benefits include gas central heating and the addition of solar panels, helping to improve the property’s energy efficiency. Properties offering this level of flexibility, development potential and generous accommodation rarely come to the open market. Early internal inspection is strongly recommended to fully appreciate the size, versatility and outstanding potential on offer. To arrange an accompanied viewing, please contact Cardwells Estate Agents Bury on 0161 761 1215.
Key Features
4 Spacious Bedrooms
2 Modern Bathrooms
Detached
Prime Location
How long will it take to get to work?
Enter a postcode or address to see the commute from this property.
Location
🕑 Property history
79 days on the market
- 4 Jul 2026 Listed
🏷️ Sold Prices Nearby
Looking up recent sold prices…