**GUIDE PRICE £350,000 - £375,000**
**VIEWINGS - CALL TO BOOK **
**MAKE SURE YOU WATCH THE VIDEO TO SEE EVERYTHING THIS HOME AND AREA HAS TO OFFER**
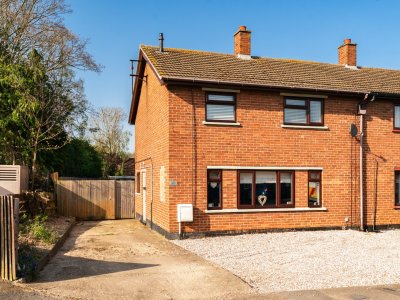
Glebe Avenue is a peaceful cul-de-sac in the Orton Waterville parish in Peterborough. Leading up to the property is the Orton Waterville conservation area that offers a village feel, while only being a 10 minute drive to the City centre.
With off road parking for 3 cars, the property has been extended to include an impressive open plan kitchen/diner, utility room and extra bedroom with ensuite that could be used as an annex.
Add to that a garden with plenty of space for the whole family to enjoy and you’ve got everything you need for modern family living.
Inside
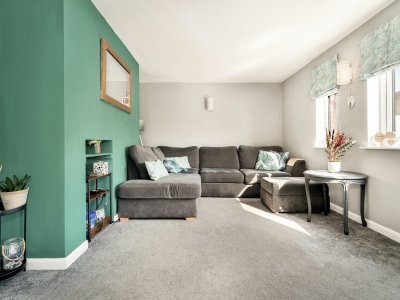
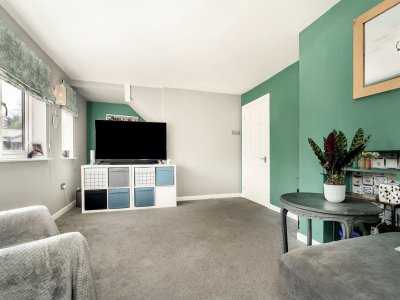
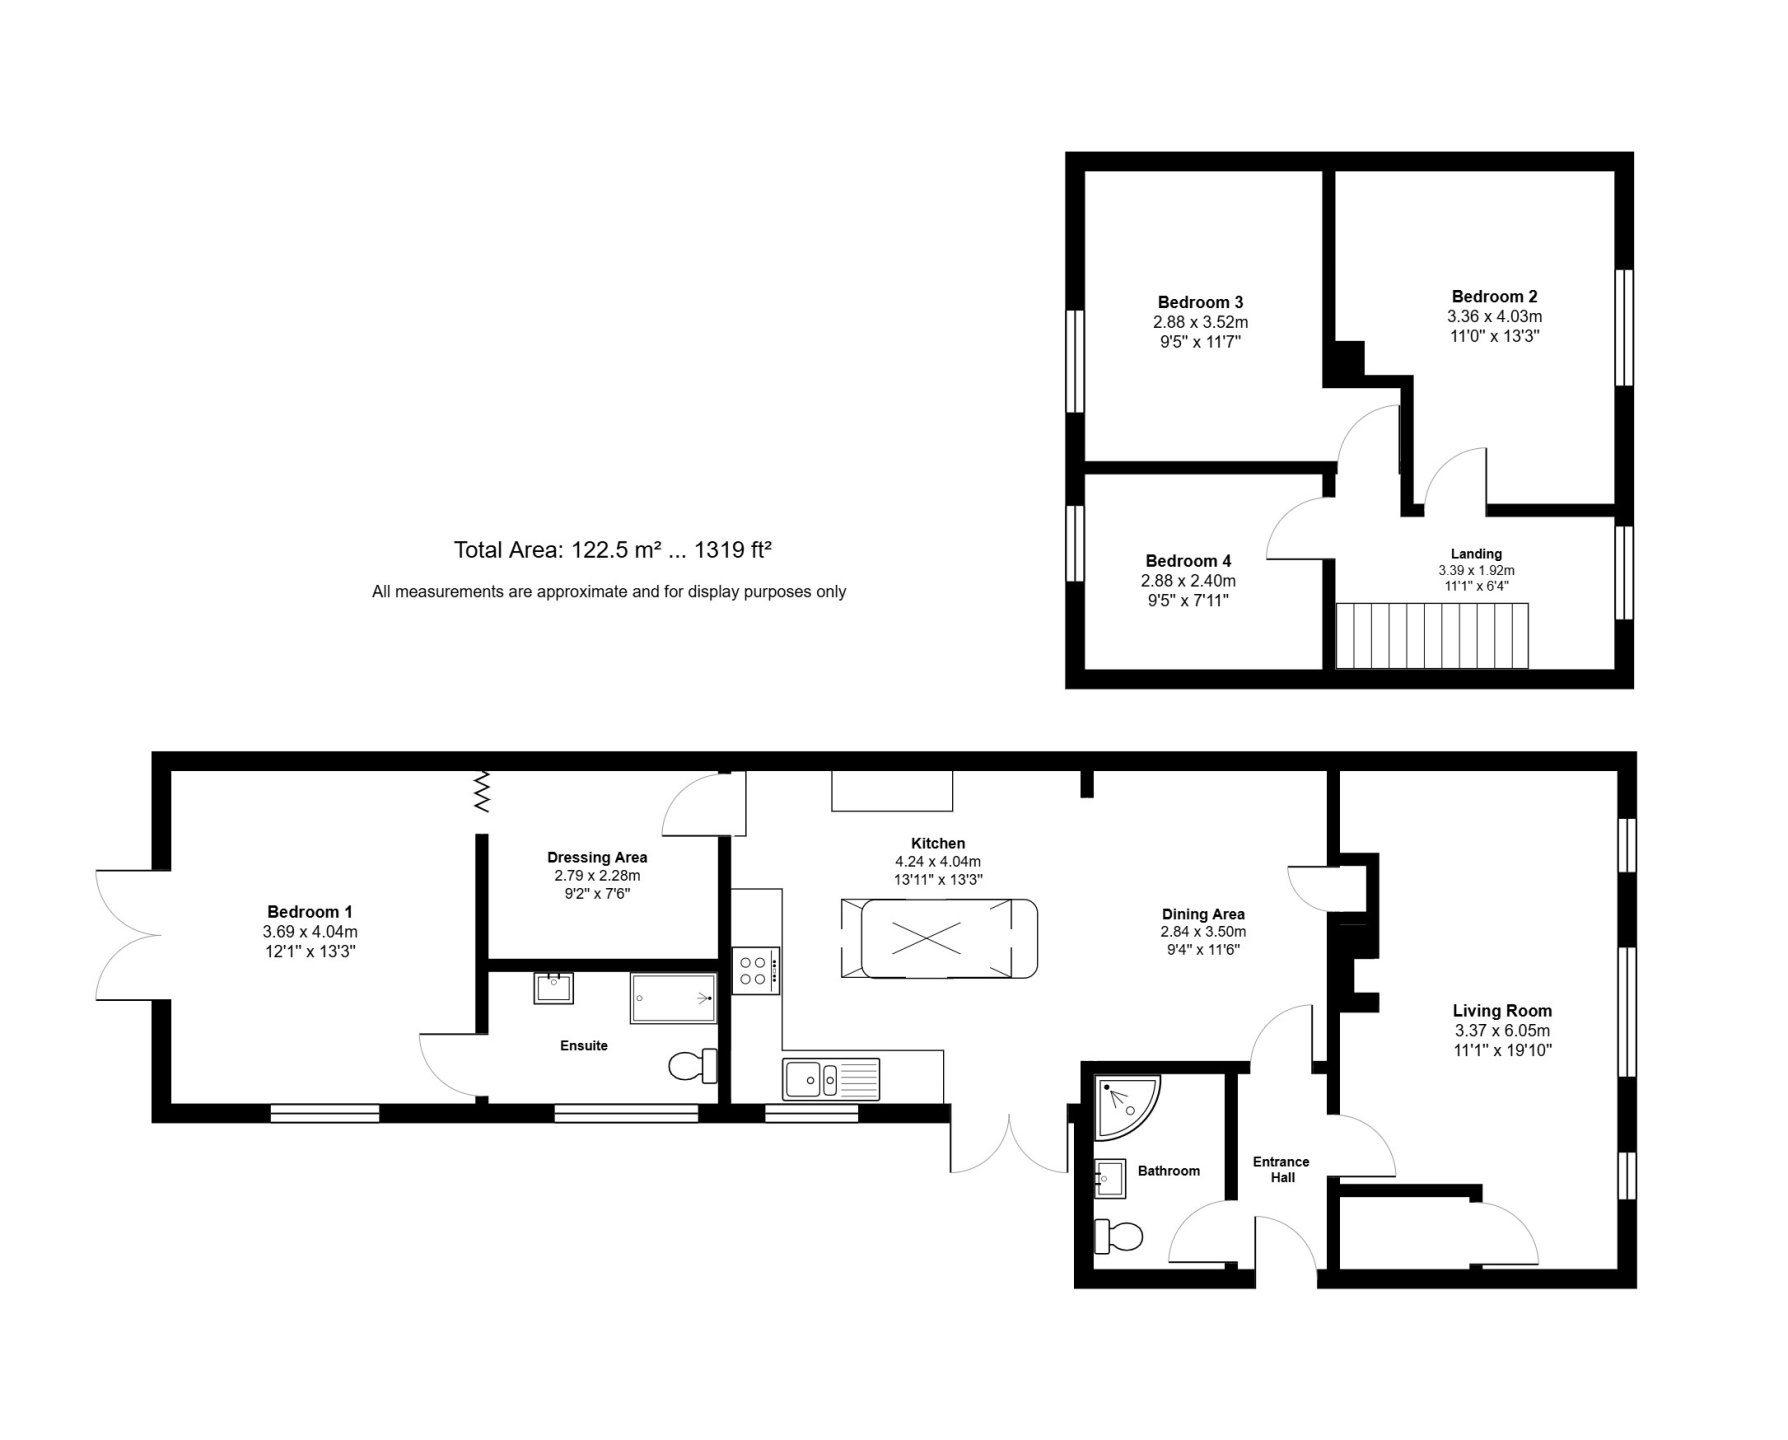
To the front of the property is a large living room. Benefitting from a south facing aspect and large windows, it’s a bright space that’s big enough for the whole family to spend time together. There’s handy under stairs storage and potential to reinstate the open fire or add a log burner for those cosy winter nights.
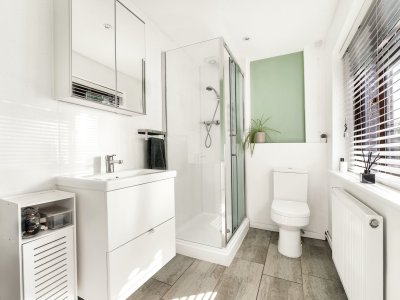
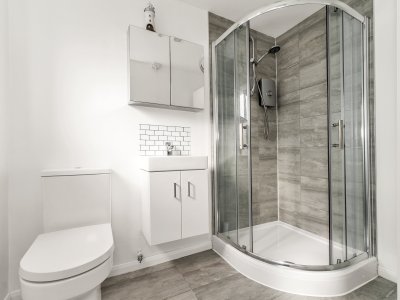
Leading off the hallway is a contemporary designed bathroom, complete with shower and useful storage, meeting all the family’s needs.
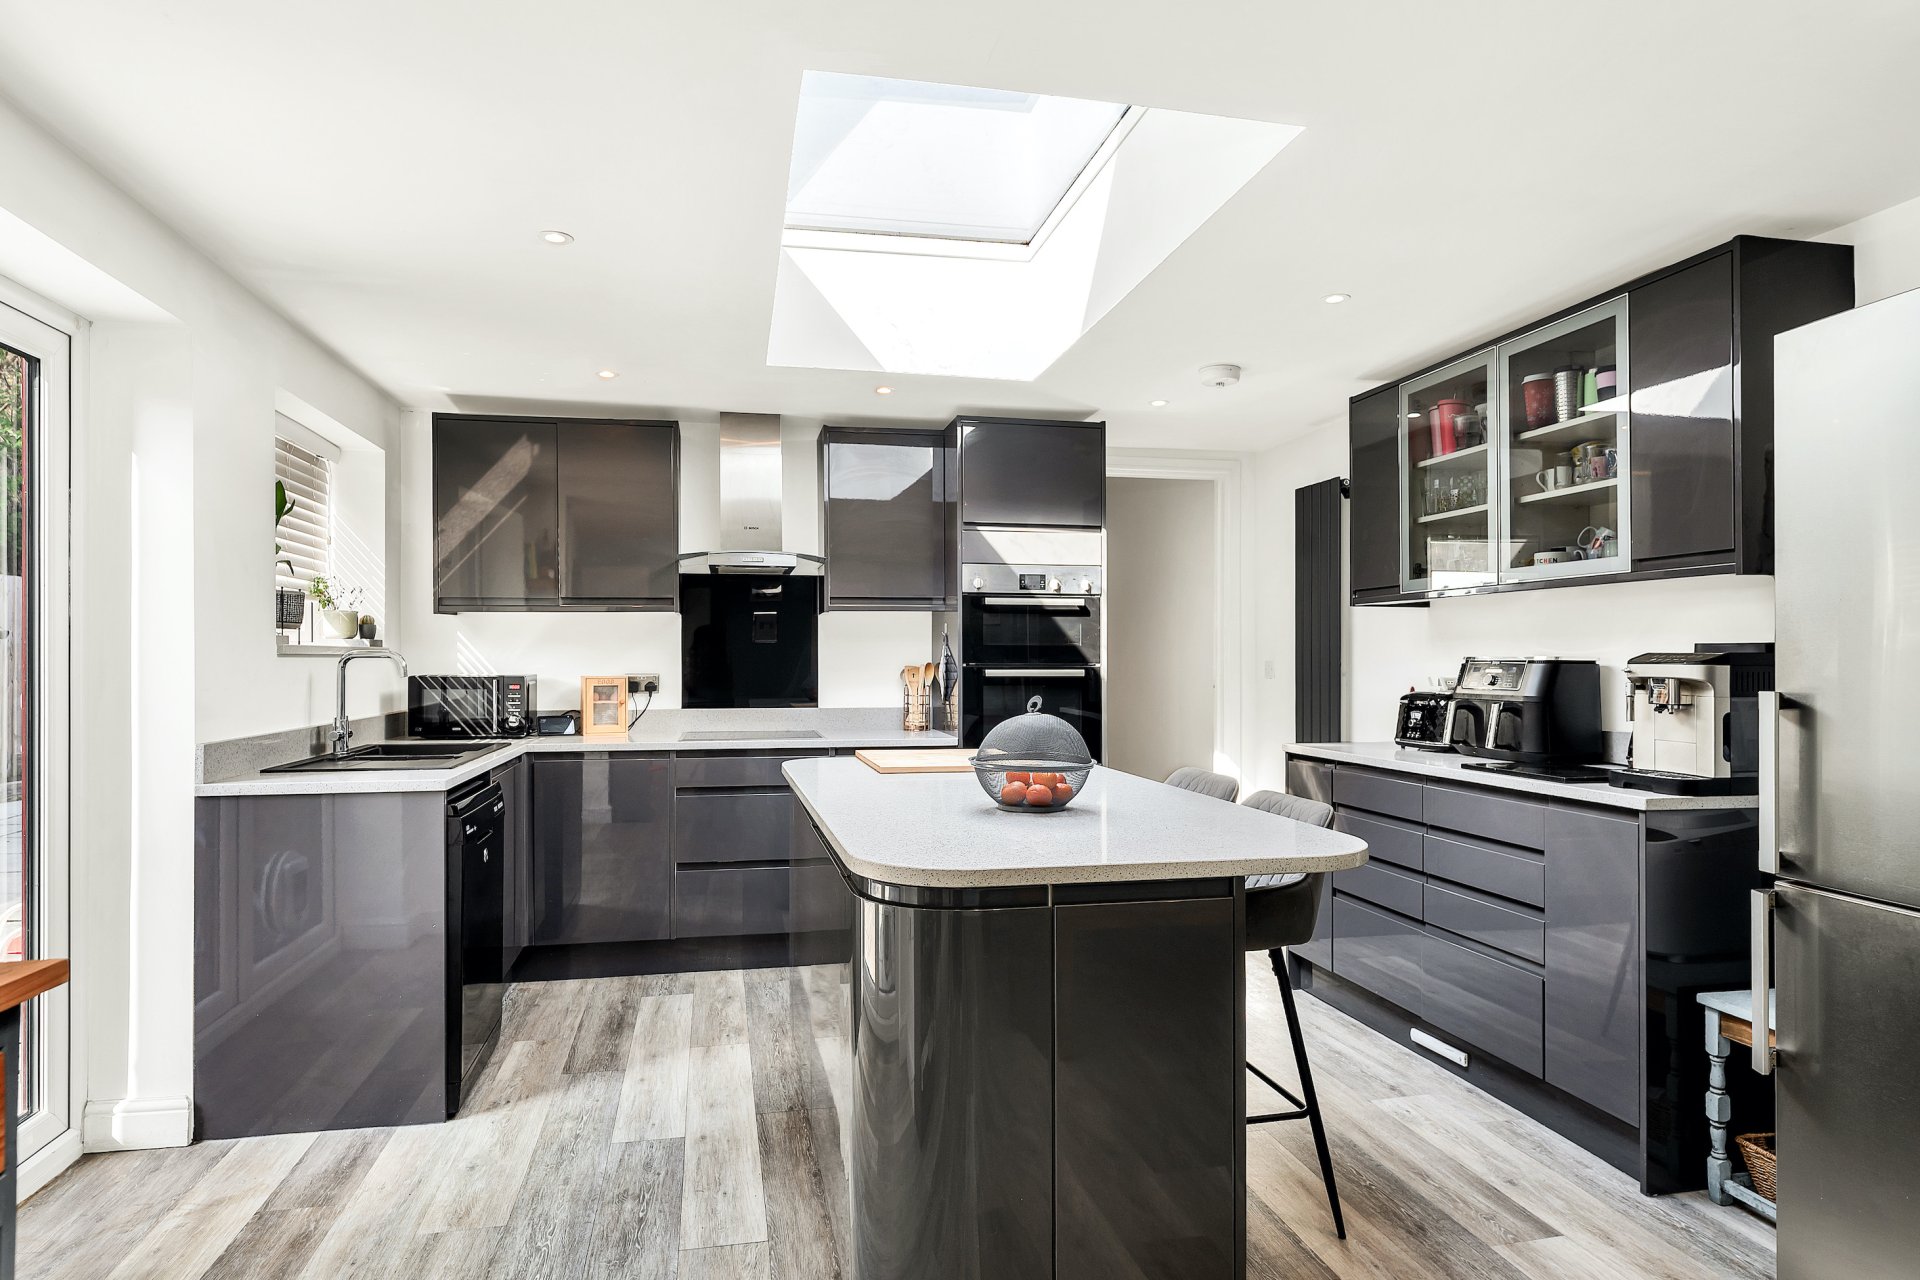
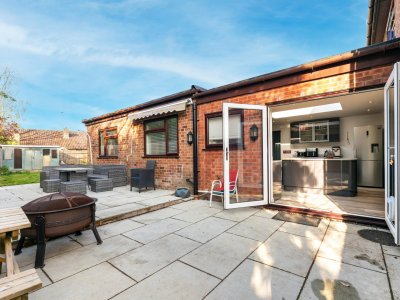
The heart of the home is the open plan kitchen diner. The roof lantern and double patio doors keep the space bright and airy and the sleek contemporary units, granite worktops and space for storage and appliances offer everything a family needs.
There’s plenty of space for a dining table and the island is a great place to start the day with breakfast. It truly is a great space to offer everything from family meals around the table to entertaining friends and extended family.
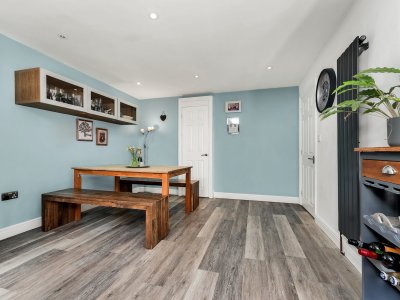
The kitchen leads into the extended area which begins with a multi-functional space. Recently redecorated, this would be perfect as a dressing room, utility room, pantry/larder, home office or hobby room. The choices are endless.
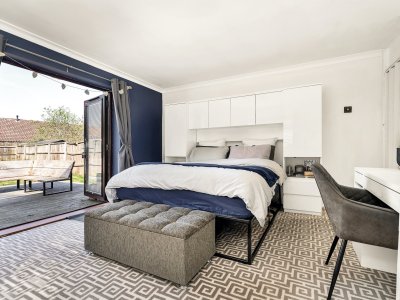
Beyond that is a large double bedroom. With in built storage around the bed, doors that open up to the garden and its own modern ensuite, it’s a quiet area for parents to have as their own while the children are upstairs.
Alternatively, this would make a perfect annex area for multi-generational living, work from home space or extra income as an Air bnb.
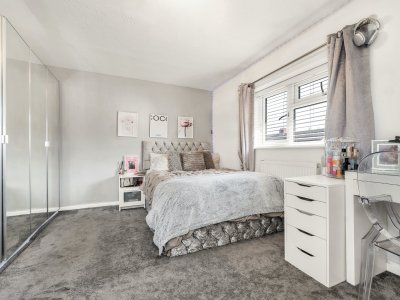
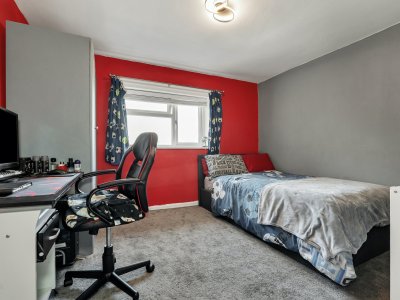
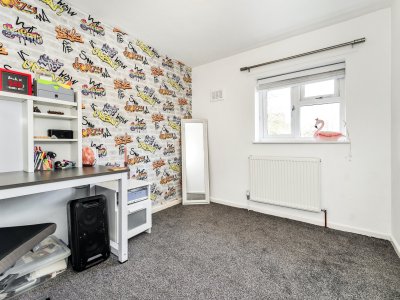
Upstairs is a large landing with easy access to the loft with a pull-down ladder. The three bedrooms comprise of a principle bedroom with integrated storage, a second double bedroom and finally a single bedroom, perfect for growing or established families.
Outside
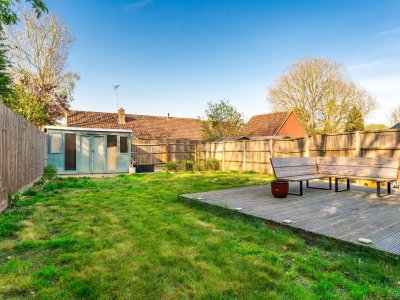
The rear garden is accessed from the front via a side gate or out from the kitchen onto a patio area, making it a great spot for alfresco dining and entertaining. The decking area can also be accessed from the double doors of the downstairs bedroom, making it a great spot for a morning coffee.
The garden has great space for children to play in, and potential for further landscaping.
The front of the property is currently laid to gravel providing parking for multiple cars. However, if parking isn’t top of your priorities, it provides a great opportunity for landscaping.
What’s it like to live in the area?
Orton Waterville is a quiet parish in Peterborough, with everything you need on your door step. There’s a great community spirit and everything a family needs, from local schools and amenities within walking distance.
You’re only a short drive to the nearest supermarkets and the city centre is a 10-15 minute drive.
There’re plenty of open spaces and places to walk locally and Ferry Meadows is nearby, providing access to the great outdoors and activities for the whole family to enjoy.
With the train station in the City centre and easy access to the A1 and A47, it’s a great spot for those who commute.
This house is a great opportunity for a family looking for a peaceful area, more space and convenience on their doorstep.
Key Features
✓
4 Spacious Bedrooms
✓
2 Modern Bathrooms
✓
House
✓
Prime Location
How long will it take to get to work?
Enter a postcode or address to see the commute from this property.
Location
🏷️ Sold Prices Nearby
Looking up recent sold prices…
📍
Street View
Street View imagery is not available for this location.
C
Craig Burkitt Bespoke Estate Agents Ltd
Listed by
Every home is unique — and so is every seller, buyer and move. As an independent estate agent in Huntingdon, I offer a personal, tailored service designed around your property, your goals and your timescales.
I don’t believe in a one-size-fits-all approach. Instead, I take the time to understand your home, your situation and the best strategy to help you achieve the right result. Having lived and worked in Huntingdon since 2014, I know and appreciate the local area, its communities and the wide variety of homes it has to offer.
From character properties and family homes to modern developments and investment opportunities, Huntingdon has something for everyone — and that local knowledge plays an important role when it comes to marketing your property effectively. Before becoming an estate agent, I built a strong background in customer service, project management, sales and marketing across a range of industries.
Those skills now allow me to offer a professional, proactive and well-organised service to homeowners looking to sell their property in Huntingdon and the surrounding areas. Above all, I believe clear communication is key to a successful move. Selling a home is not something most people do often, and it can feel overwhelming without the right support. My role is to guide you through the process step by step, keeping you informed, prepared and confident from valuation through to completion.
I pride myself on building honest, trustworthy relationships with my clients, starting with open and straightforward communication from day one. I take a hands-on approach to every property sale. I don’t simply list your home and wait for things to happen — I actively manage each stage of the process, from preparing your property for market and creating a strong marketing strategy, to following up with buyers, managing viewings, negotiating offers and helping keep the sale moving forward.
Working in collaboration with Keller Williams allows me to combine a personal, independent service with the support, expertise and resources of a respected estate agency network. This means I can provide sellers with informed advice, professional marketing and access to trusted local companies who can help with every stage of the moving process. For me, estate agency is about more than property — it’s about people.
A home is often your biggest asset, but it is also where memories are made. Whether you are selling your current home, buying your next one, or simply looking for honest property advice in Huntingdon, my aim is to make the experience as smooth, positive and rewarding as possible.
If you’re looking for a friendly, proactive and local estate agent in Huntingdon, I’d be delighted to help.
When you get in touch, mention you saw it on Domovita - it helps us bring more listings here.
Want alerts for similar properties?One-tap signup. We'll email you only when there's a match. Unsubscribe any time.
Enter your email and we'll save this property for you. We'll send a one-tap link to view it any time.
Share
🏠
Mortgage Repayment Calculator
Estimate your monthly mortgage payments
£
10%
£
%
25 years
Monthly payment£0
Loan amount-
Loan-to-Value-
Total interest paid-
Total repaid over term-
For illustration only. Actual rates depend on your circumstances and lender. Your home may be repossessed if you do not keep up repayments on your mortgage.
Property Details
Property TypeHouse
Bedrooms4
Bathrooms2
TenureFreehold
ConstructionStandard Brick
GardenSouth facing
ParkingOff-street parking
Price£350,000
EPC RatingC
Council TaxBand C
Property Ref: #002079
Report this listing
Something wrong with listing 002079? Let us know and our team will review it. We read every report.
Property Data
📶
Broadband & Connectivity
📱
Mobile Coverage
Financial Calculators
🏠
Stamp Duty Calculator
Rates from 1 April 2025, England & Northern Ireland
£
Stamp Duty due£0
Band
Rate
Tax
For guidance only. Figures are based on SDLT rules in force from 1 April 2025 for England and Northern Ireland (Scotland and Wales have their own taxes - LBTT and LTT). Always confirm your liability with a qualified solicitor or HMRC. Last reviewed June 2026.
💷
Running Costs Estimator
Estimated monthly outgoings based on England averages (2026/27)
Estimated monthly costs£0
🏛️Council tax-
⚡Energy (gas & electric)-
💧Water & sewerage-
📶Broadband-
🛡️Home insurance-
🏢Ground rent & service charge-
Estimates are based on England national averages and the Q3 2026 Ofgem energy price cap (1 July to 30 September 2026, reviewed quarterly). Council tax uses the 2026/27 average Band D; water uses the 2026/27 average bill. Ground rent and service charge, where shown, are taken from the listing as supplied, not an average. Actual costs vary by location, usage, and provider. For guidance only. Last reviewed July 2026.
💰
How Much Can I Borrow?
Estimate how much a lender might offer you
£
£
£
£
Loans, credit cards, childcare, etc.
Estimated borrowing£0
Property budget£0
Borrowing range
£0£0
Conservative (3×)-
Typical (4.5×)-
Maximum (5.5×)-
For guidance only. Lenders assess affordability individually based on income, outgoings, credit history and other factors. Always speak to a qualified mortgage adviser.
Want more like this?
Get notified when similar properties come on the market - we'll email you when something matches. 3-5 bedroom homes in PE2
Nearby Schools & Ofsted Ratings
Nearby Amenities
Nearby Amenities
12 places across 5 categories within walking and short-drive distance