← Back to Property Search

Downhall Park Way, Rayleigh, SS6 9

Downhall Park Way, Rayleigh, SS6 9
£750,000
Sold Subject to Contract
Downhall Park Way, Rayleigh, SS6 9 Downhall Park Way, Rayleigh, SS6 9 Downhall Park Way, Rayleigh, SS6 9 1 / 30
House
5 Bedrooms
3 Bathrooms
🚗
Parking
🌳 Garden 🅿️ Parking 🏗️ Balcony 📐 Open Plan 🚿 En-Suite 🧺 Utility Room ⚡ EV Charging

Property Description

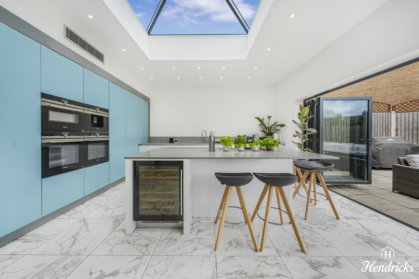
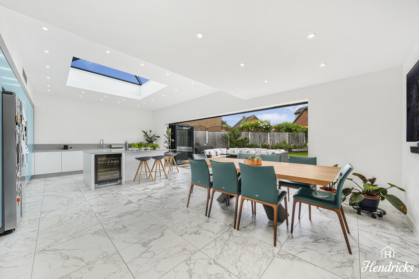
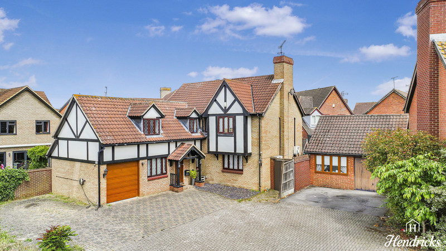
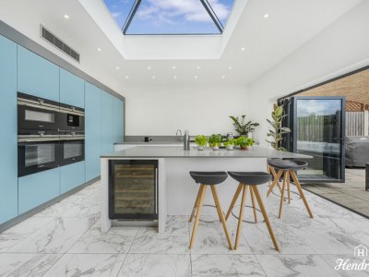
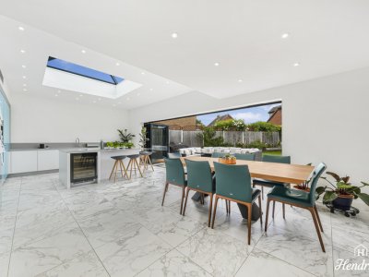
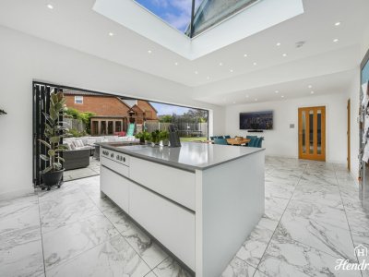
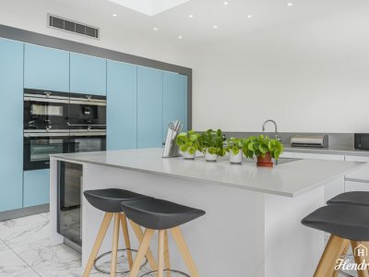
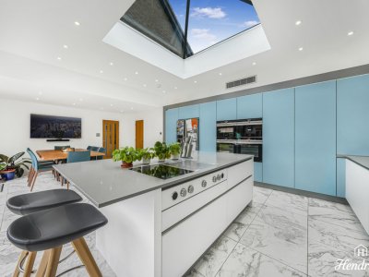
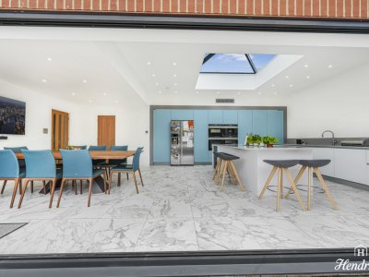
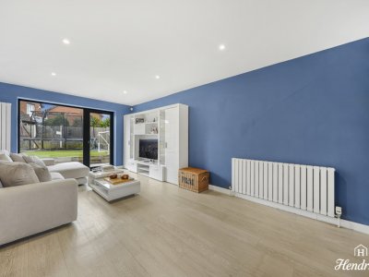
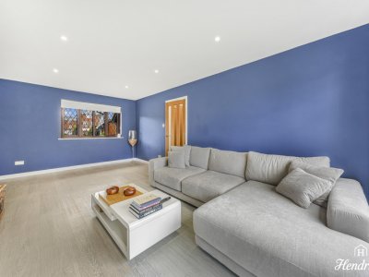
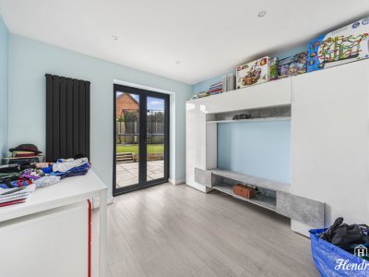
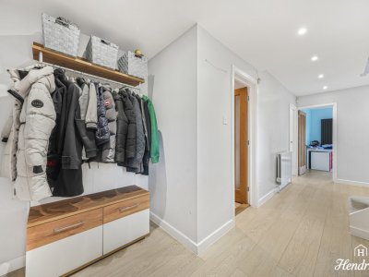
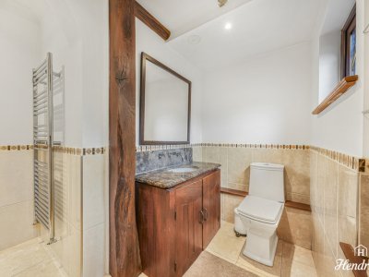
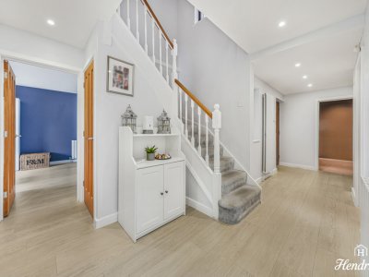
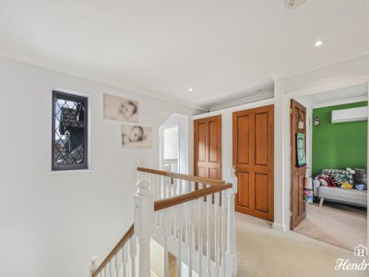
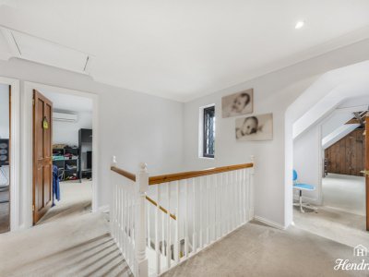
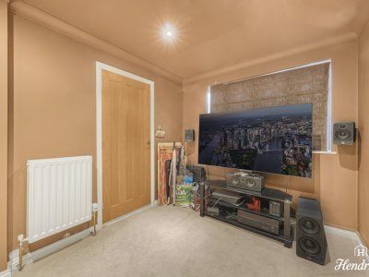
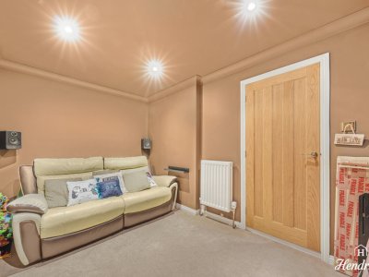
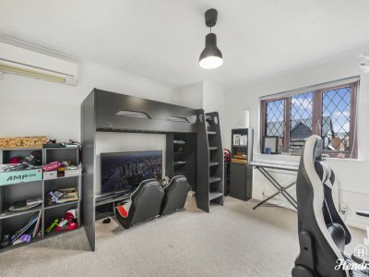
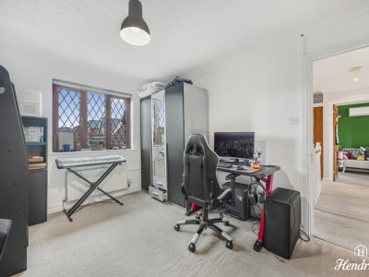
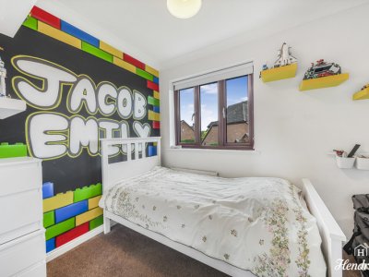
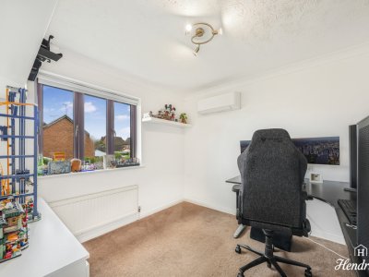
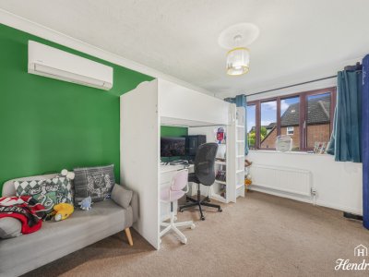
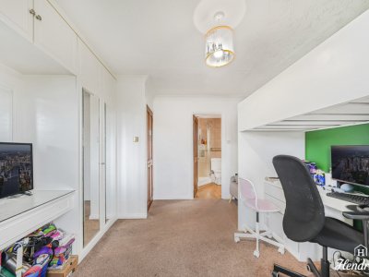
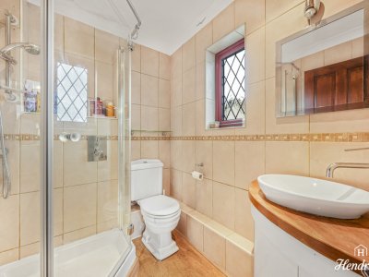
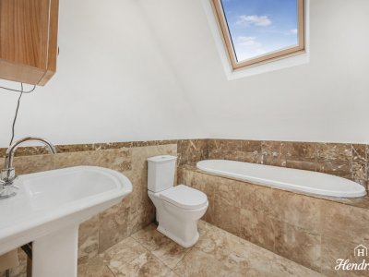
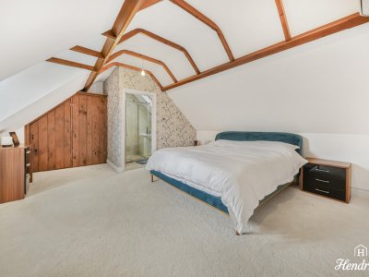
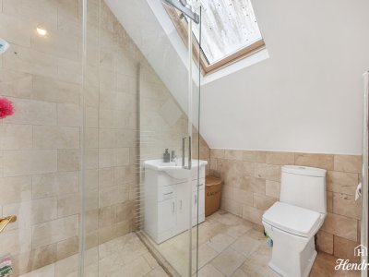
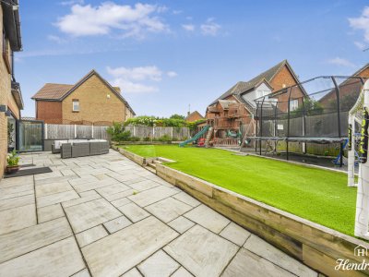
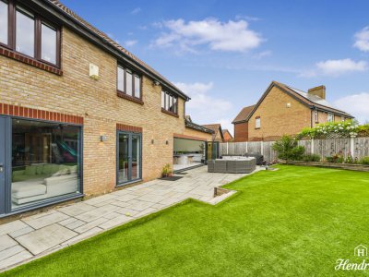
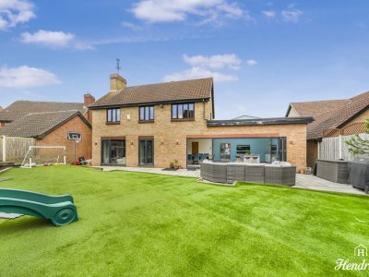
Guide Price £750,000 - £800,000 Situated within one of Rayleigh's most sought-after family locations, this substantial detached residence has been thoughtfully renovated and extended to create an exceptional family home offering over 2,287 sq ft of versatile accommodation. From the moment you step inside, the quality of finish is immediately evident. A welcoming entrance hall provides access to multiple reception spaces, allowing the home to adapt perfectly to modern family life. The impressive lounge offers a comfortable setting for everyday living, while a separate playroom and dedicated cinema room provide additional spaces for relaxation, entertainment and family activities. Undoubtedly the centrepiece of the home is the spectacular open-plan kitchen and dining area. Beautifully designed with contemporary cabinetry, premium integrated appliances, underfloor heating, air conditioning, a central island and expansive bi-folding doors, this remarkable space effortlessly connects indoor and outdoor living. A separate utility room keeps the main living areas practical and uncluttered, while a convenient ground floor cloakroom completes the accommodation. The first floor continues to impress with five generously proportioned bedrooms, all benefiting from air conditioning. The principal suite offers extensive bedroom space, fitted storage and a private en-suite shower room. Bedroom two also enjoys its own en-suite facilities, creating ideal accommodation for guests or older children. Three further bedrooms are served by a stylish family bathroom featuring contemporary fittings and a luxurious finish. Externally, the rear garden has been designed with family enjoyment in mind. A large paved terrace provides the perfect setting for outdoor dining and entertaining, leading onto a well-maintained lawn with dedicated children's play area and summer house. The garden offers an excellent balance of practicality and enjoyment for growing families. To the front, the property benefits from extensive off-street parking for multiple vehicles, an integral garage and a 7kW electric vehicle charging point.

Key Features

5 Spacious Bedrooms
3 Modern Bathrooms
House
Prime Location

How long will it take to get to work?

Enter a postcode or address to see the commute from this property.

Location

🕑 Property history

76 days on the market
  • 8 Jul 2026 Listed

🏷️ Sold Prices Nearby

Looking up recent sold prices…
📍

Street View

H

Hendricks Estate Agents

Listed by Registered at Companies House 16498518
The Link Business Centre, Tylers Avenue, Southend-on-Sea, SS1 6BB
When you get in touch, mention you saw it on Domovita - it helps us bring more listings here.
View all properties from this agent
✉️

Send a message

Free, no account needed. The agent gets your details and replies directly.

0 / 2,000

🔒 Your details go to the agent only. We don't share your address with anyone else.

Share
🏠

Mortgage Repayment Calculator

Estimate your monthly mortgage payments

£
10%
£
%
Pre-filled from the current Bank of England base rate plus a typical 1.5% lender margin. This is an illustrative default - edit it to match a real quote.
25 years
Monthly payment £0
Loan amount -
Loan-to-Value -
Total interest paid -
Total repaid over term -

For illustration only. The monthly figure is a standard capital-and-interest repayment (interest-only shows interest alone); loan-to-value is the loan as a percentage of price. Actual rates depend on your circumstances and lender. Your home may be repossessed if you do not keep up repayments on your mortgage.

Property Details

Property Type House
Bedrooms 5
Bathrooms 3
Parking Garage
Price £750,000
Sale Status Sold Subject to Contract

Property Ref: #002073

Some figures below are based on the surrounding SS6 area, not the exact property - this listing doesn't yet have a confirmed full postcode from the agent. Treat them as a guide and confirm the specifics with the agent or the official source.

What it costs to live here

📶

Broadband & Connectivity

Risk & rating

The local area

📱

Mobile Coverage

Financial Calculators

🏠

Stamp Duty Calculator

Rates from 1 April 2025, England & Northern Ireland

£

Want more like this?

Similar-property alerts are not running yet. Leave your email to join the waiting list - it records your interest and sends you nothing. 4-6 bedroom homes in SS6

Nearby Schools & Ofsted Ratings

Ask about this home

Ask a question about this property or the local area. Answers use the official data we hold.

Answers are based on data Domovita holds and cite their source. We share facts, not opinions - we do not rate areas or schools.

2 properties on this map
Feedback