
Photo 1
1 / 30
Property Description
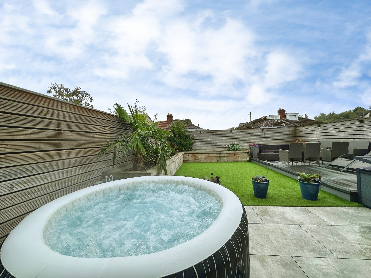
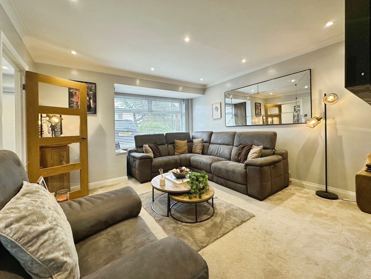
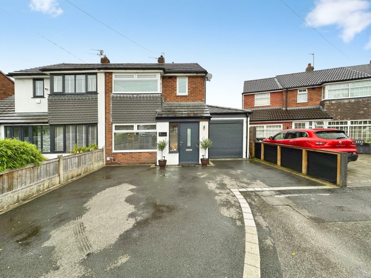
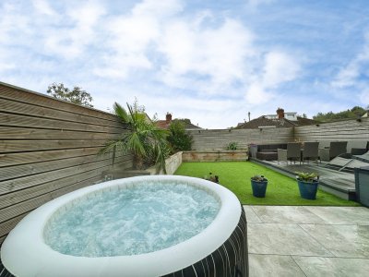
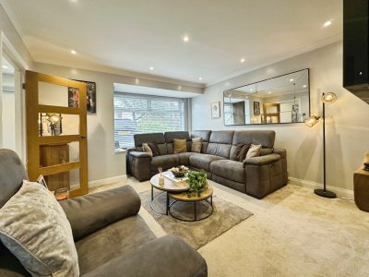
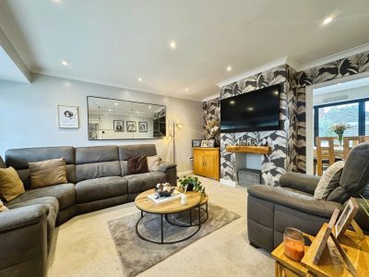
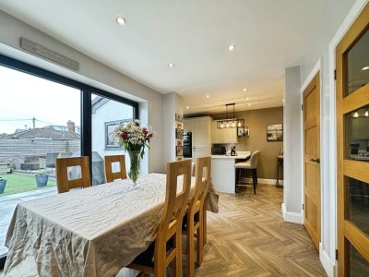
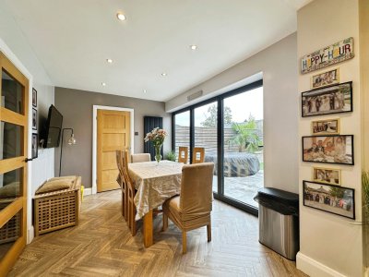
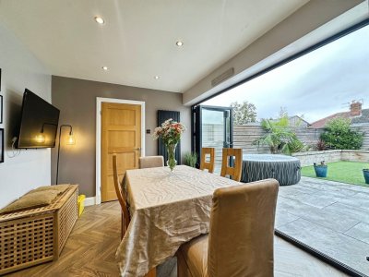
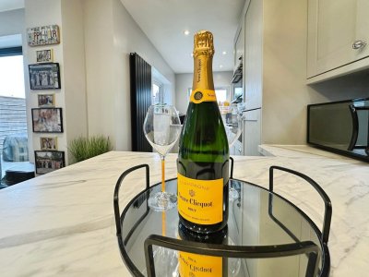
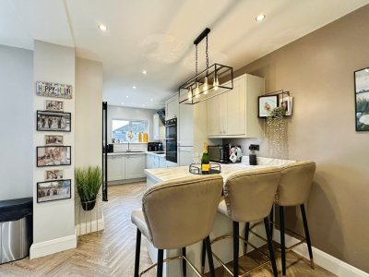
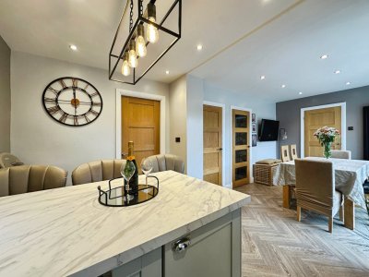
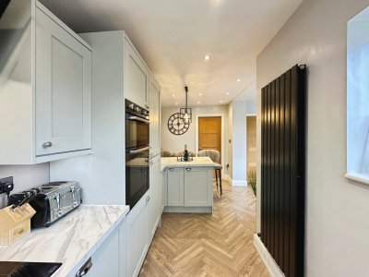
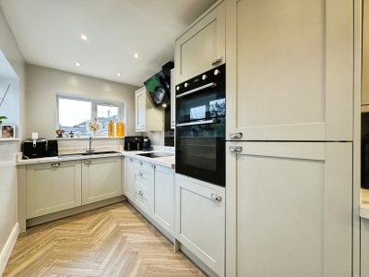
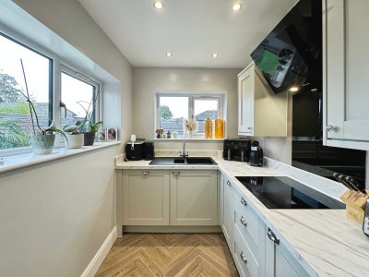
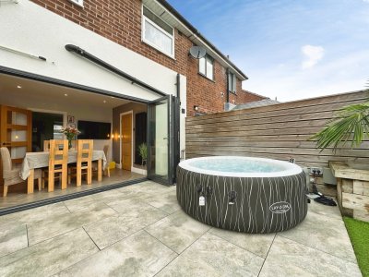
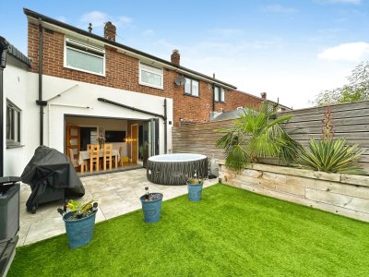
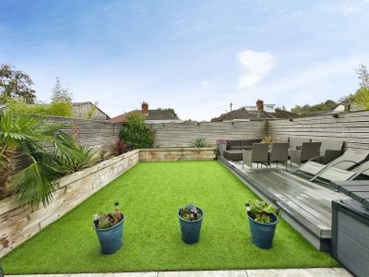
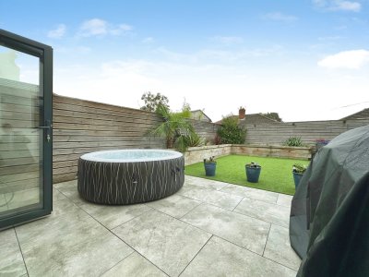
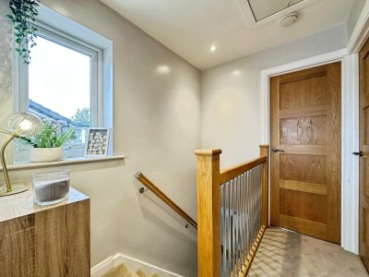
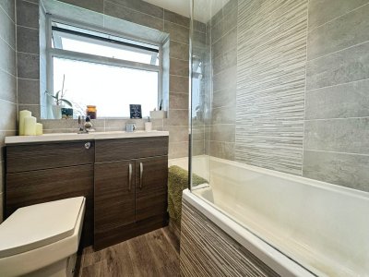
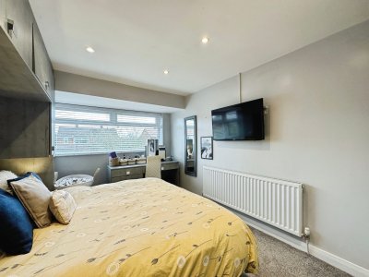
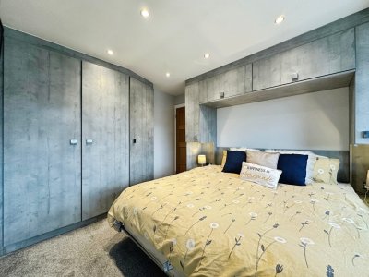
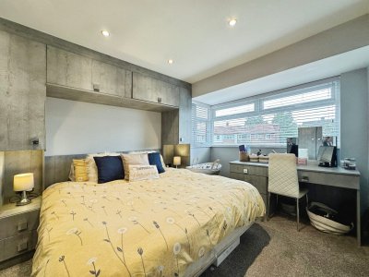
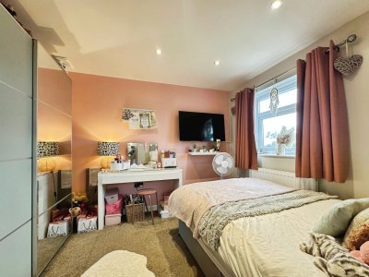
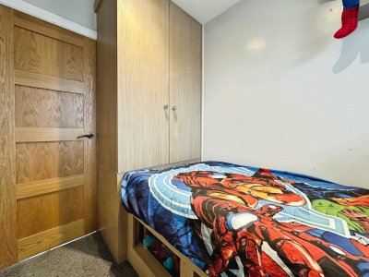
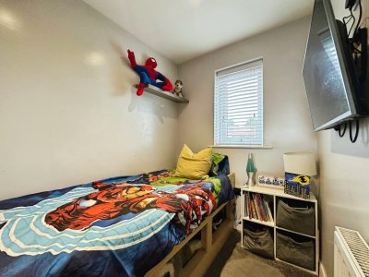
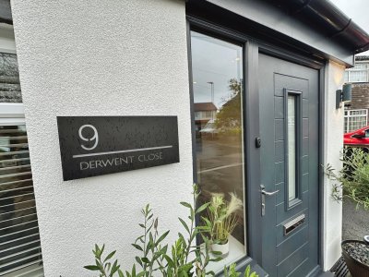
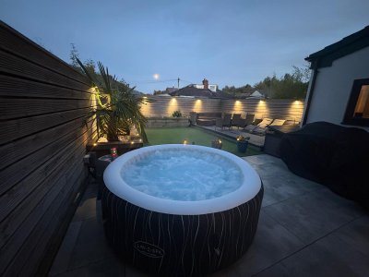
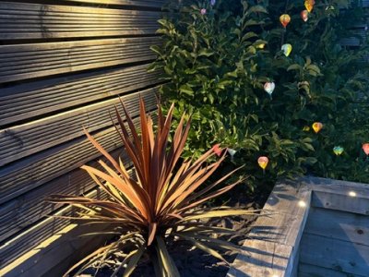
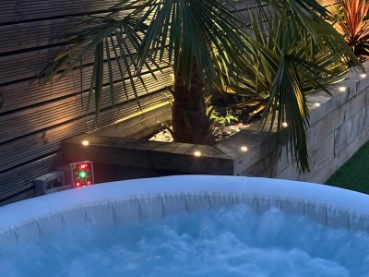
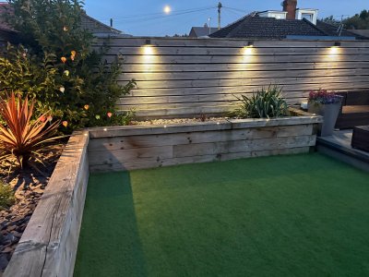
Cardwells Estate Agents are delighted to bring to market this immaculately presented and extensively refurbished three-bedroom semi-detached home, occupying a cul-de-sac position close to local amenities, shops, bars, restaurants and schools. Extended to the rear to create an impressive open-plan kitchen and dining space, this beautifully presented property combines inviting living accommodation with a stunning landscaped rear garden. Offered in turn-key condition and benefiting from a newly fitted boiler, this is a wonderful opportunity for buyers seeking a family home ready to move straight into. The entrance hallway provides a welcoming introduction to the property, with the presentation throughout reflecting the care and attention given to its refurbishment. The separate lounge offers a comfortable setting in which to relax and unwind, providing a lovely contrast to the sociable, open-plan accommodation at the rear. At the heart of the home is the extended L-shaped kitchen, breakfast and dining room. This thoughtfully arranged space brings cooking, dining and entertaining together, making it equally suited to busy family mornings, relaxed evening meals and hosting friends. The rear extension has transformed this part of the property into a real focal point, offering the open-plan layout so often sought by modern families without sacrificing the benefit of a separate lounge. A useful downstairs WC and utility room adds everyday practicality, while an integral garage completes the ground-floor accommodation. The property also offers three beautifully presented bedrooms and a family bathroom, providing flexibility for family living, visiting guests or a dedicated home-working space, depending on individual requirements. Externally, the property continues to impress. To the front, a driveway provides off-road parking and leads to the integral garage. The rear garden is a particular highlight, having been attractively landscaped to create distinct areas for outdoor dining, relaxation and entertaining. Artificial grass is complemented by planted borders, while a raised composite decking area and porcelain-tiled patio provide a choice of settings for garden furniture and enjoying time outdoors. The combination of attractive planting and contemporary finishes makes this an appealing extension of the home’s living space during the warmer months. The cul-de-sac location adds to the property’s appeal, with shops, amenities, bars, restaurants and schools close by. Combining extensive refurbishment, an excellent entertaining space and a beautifully finished garden, this superb semi-detached home deserves to be seen in person to fully appreciate all it has to offer. Early internal viewing is highly recommended. To arrange an appointment, please contact Cardwells Estate Agents on 0161 761 1215.
Key Features
3 Spacious Bedrooms
2 Modern Bathrooms
Semi Detached
Prime Location
How long will it take to get to work?
Enter a postcode or address to see the commute from this property.
Location
🏷️ Sold Prices Nearby
Looking up recent sold prices…