
Photo 1
1 / 28
Property Description
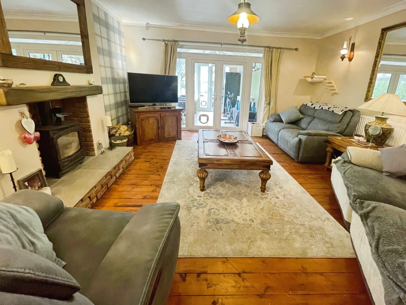
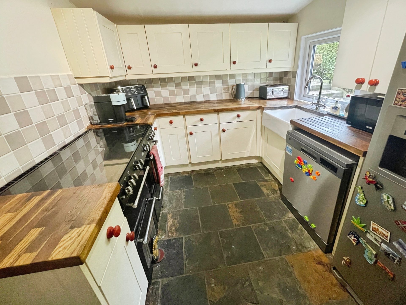
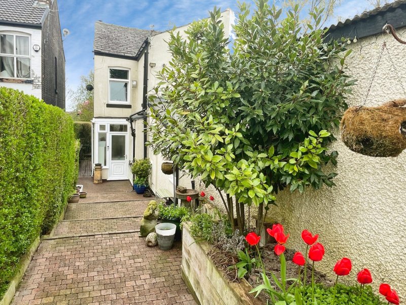
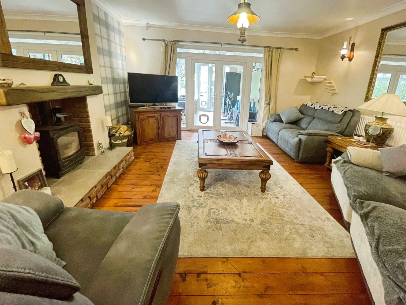
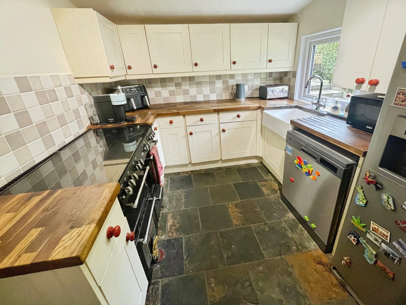
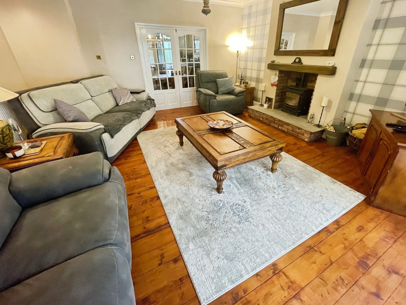
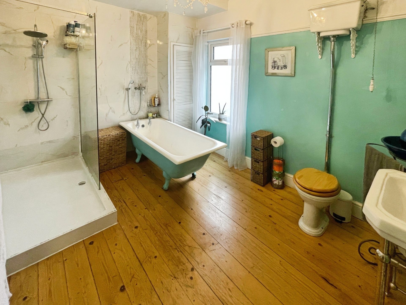
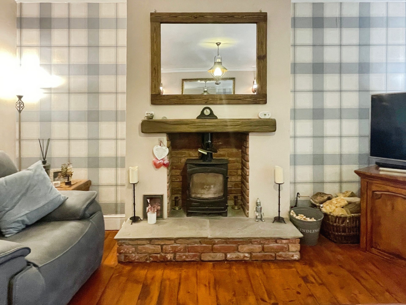
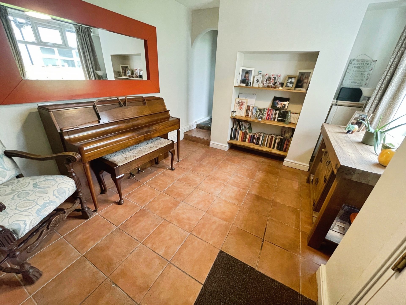
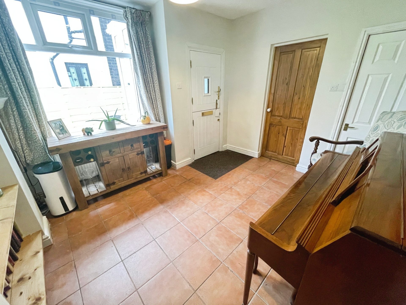
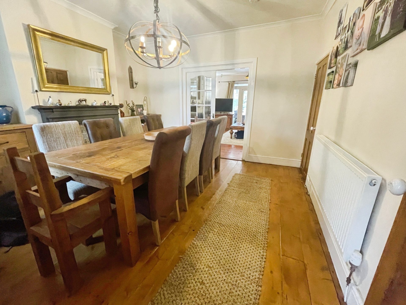
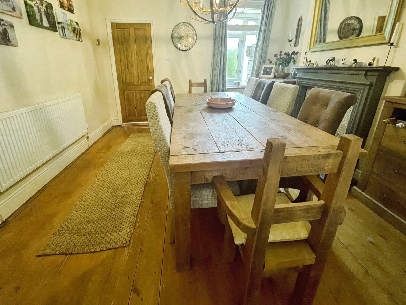
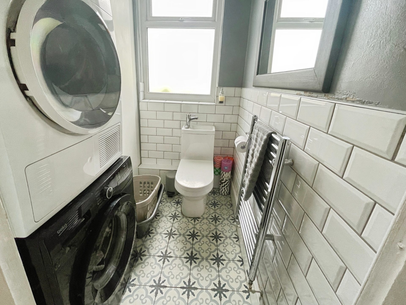
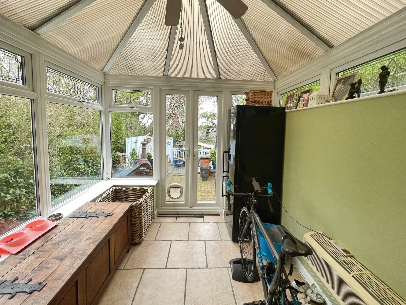
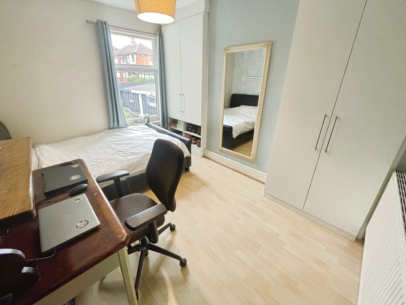
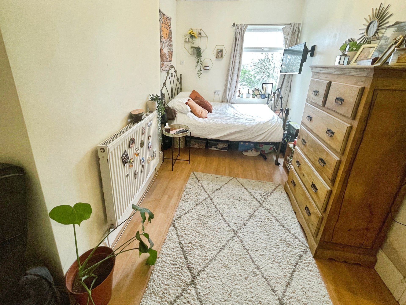
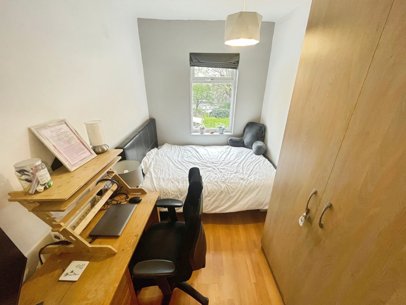
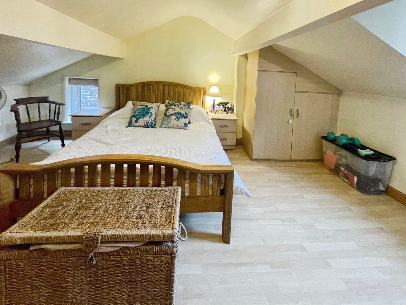
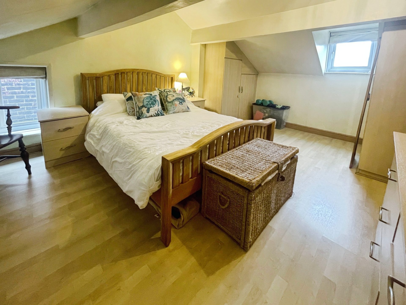
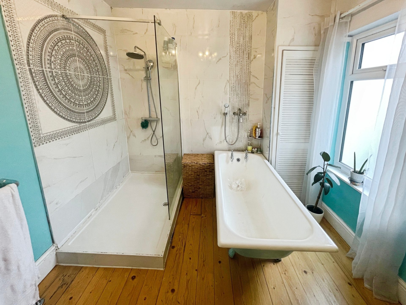
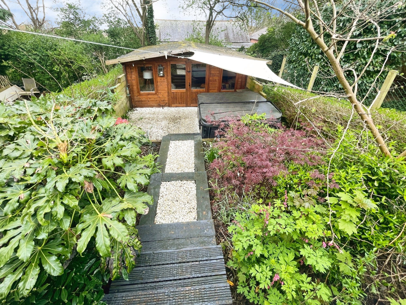
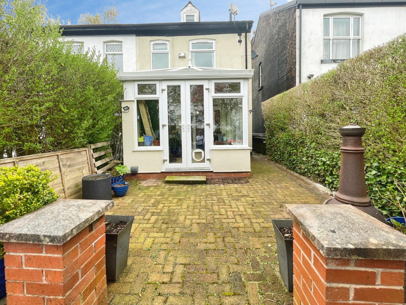
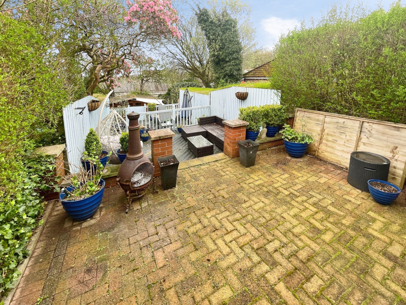
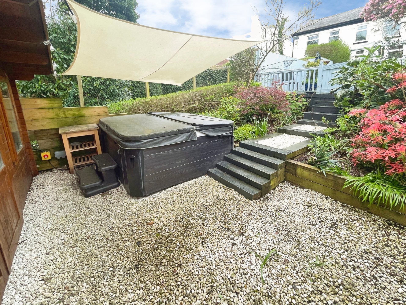
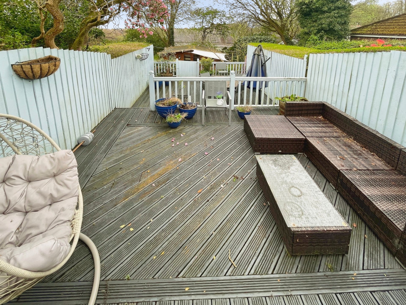
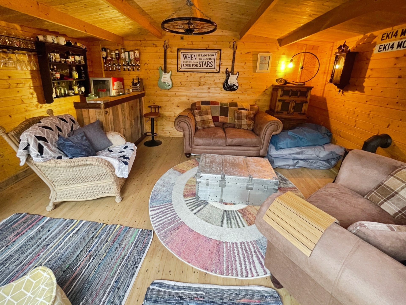
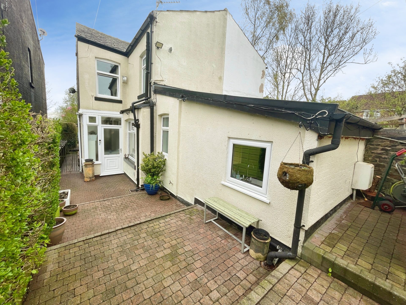
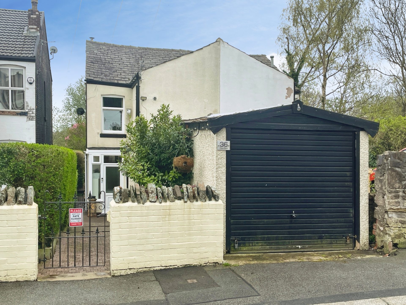
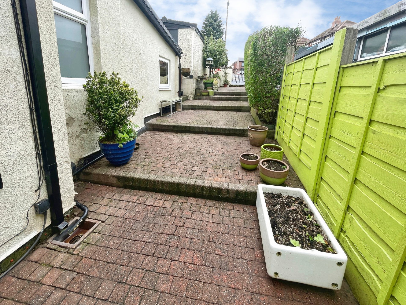
This elegant, stylish and substantial four-bedroom semi-detached family home occupies a highly sought-after position within the ever-popular Smithills area of Bolton. Renowned for its excellent schools, abundance of green spaces and convenient transport connections, this location continues to be one of the town's most desirable places for family living. The property is ideally placed for a wide range of local amenities, including supermarkets, independent shops, cafés, restaurants, leisure facilities and healthcare services. Residents can also enjoy easy access to nearby beauty spots such as Moss Bank Park, Smithills Hall Estate and the surrounding countryside, offering miles of walking, cycling and outdoor recreational opportunities. Commuters are particularly well served by excellent transport links. Regular bus services operate nearby, providing convenient access to Bolton town centre, Heaton, Doffcocker, Bradshaw and surrounding districts. Bolton Railway Station is easily accessible and offers direct services to Manchester, Preston, Blackburn and beyond, while the A666 and M61 motorway network are within convenient reach for those travelling throughout the North West. Families will appreciate the proximity to several well-regarded schools and nurseries. The property is within easy reach of Smithills School, together with a range of highly regarded primary schools serving the area, making it an excellent choice for growing families. Offering flexible and generously proportioned accommodation arranged over three floors, the property briefly comprises an entrance porch, welcoming reception hallway, fitted kitchen, guest WC/laundry room, formal dining room, separate lounge and a conservatory overlooking the gardens. To the first floor are three well-proportioned bedrooms and a stunning contemporary four-piece family bathroom, whilst the second floor provides a spacious fourth bedroom. The property also benefits from a sizeable cellar, offering excellent storage space and potential for a variety of uses, subject to any necessary consents. Externally, the home enjoys beautifully landscaped, low-maintenance terraced gardens to the front, featuring several patio seating areas leading down to a fantastic entertainment space. A particular highlight is the impressive timber garden room, complete with power and lighting and currently configured as a bar, alongside a covered hot tub area, creating the perfect setting for entertaining family and friends throughout the year. With its combination of character, generous living space, excellent outdoor facilities and superb location close to schools, amenities and transport links, this outstanding family home must be viewed internally to be fully appreciated. The property is very well presented and is certain to attract a great deal of attention in the current market and early viewing is advised which can be arranged by calling our Cardwells Estate Agents Bolton office on (01204) 381281, emailing [email protected] or online at cardwells.co.uk.
Key Features
4 Spacious Bedrooms
1 Modern Bathroom
Semi Detached
Prime Location
How long will it take to get to work?
Enter a postcode or address to see the commute from this property.
Location
🕑 Property history
139 days on the market
- 10 Sep 2026 Sold Subject to Contract (was Under Offer)
- 10 Sep 2026 53.589752197266 (was 53.58975220)
- 10 Sep 2026 -2.4531140327454 (was -2.45311403)
- 3 Aug 2026 Under Offer (was Available)
- 3 Aug 2026 Copebank, Smithills Smithills BL1 6DL (was Copebank, Smithills Smithills BL1 6EQ)
- 3 Aug 2026 BL1 6DL (was BL1 6EQ)
- 3 Aug 2026 53.589752197266 (was 53.58975220)
- 3 Aug 2026 -2.4531140327454 (was -2.45311403)
- 16 Jul 2026 Price reduced £295,000 → £285,000 (-£10,000)
- 6 May 2026 Listed
🏷️ Sold Prices Nearby
Looking up recent sold prices…