
Photo 1
1 / 28
Property Description
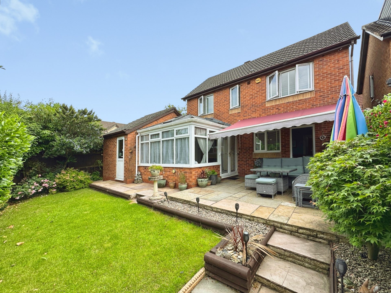
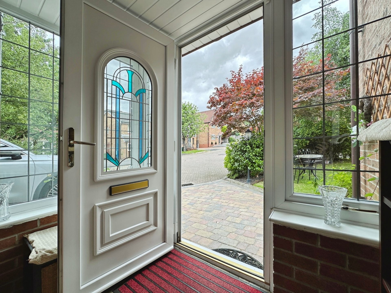
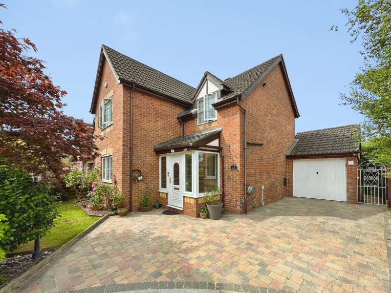
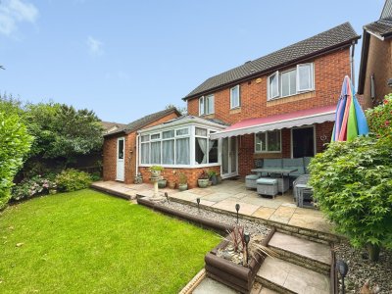
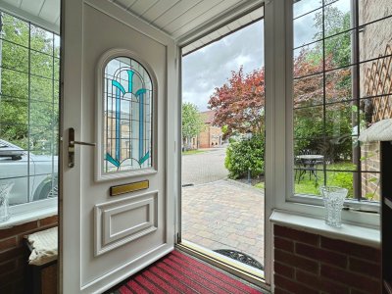
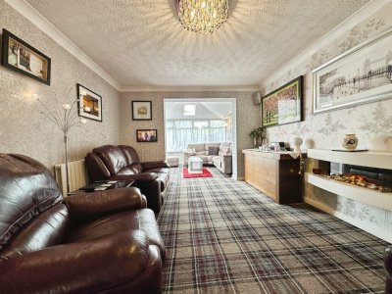
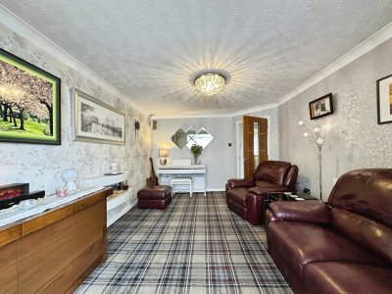
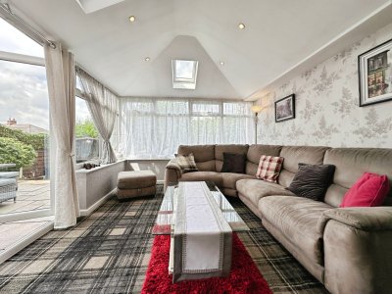
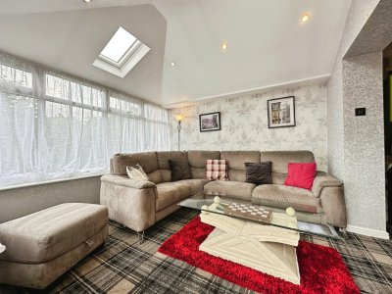
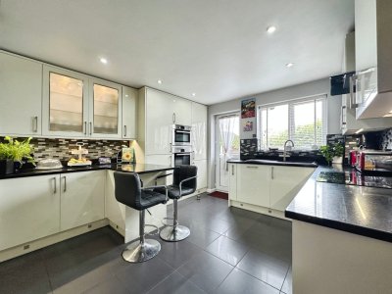
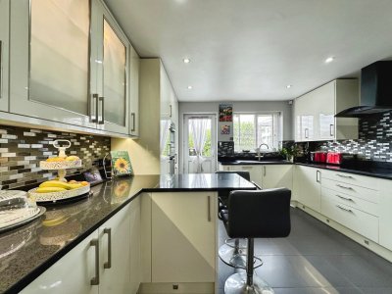
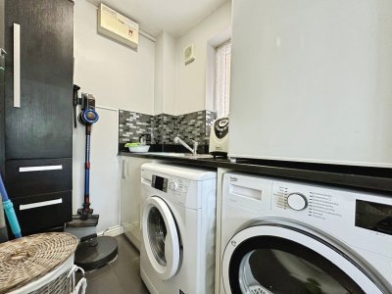
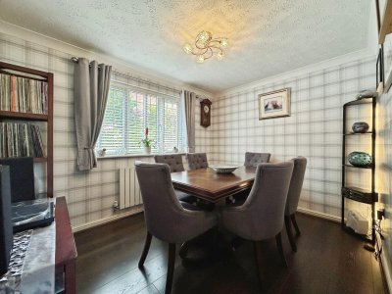
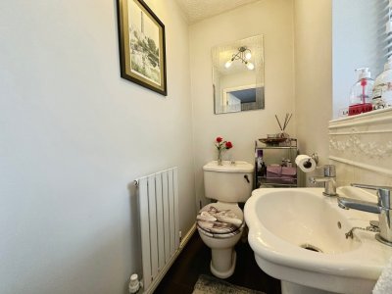
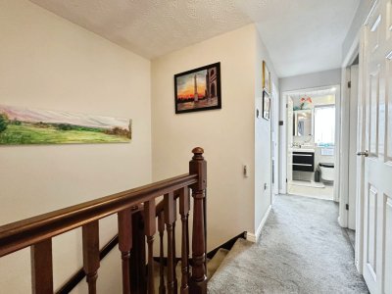
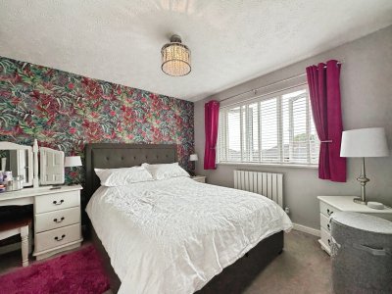
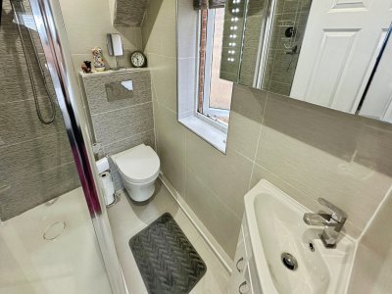
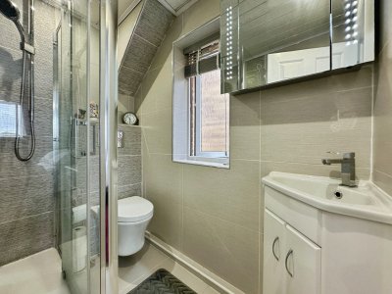
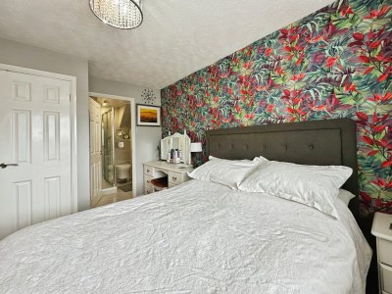
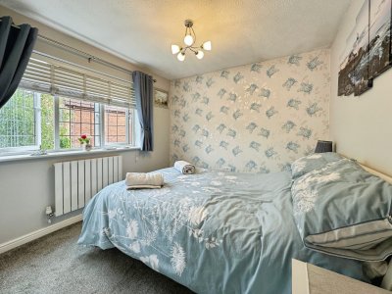
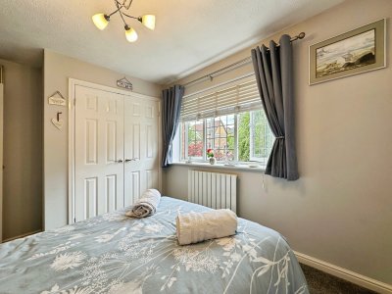
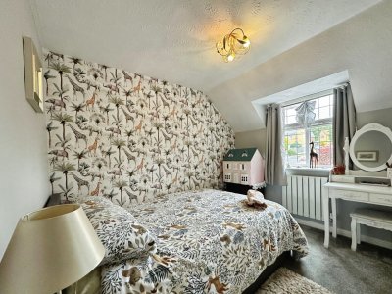
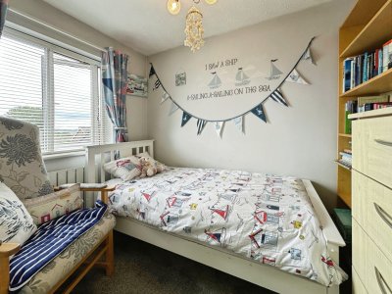
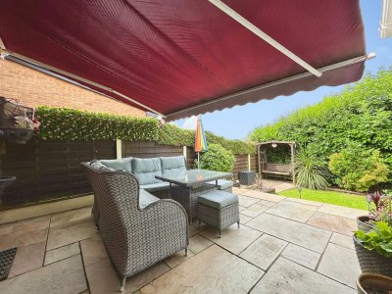
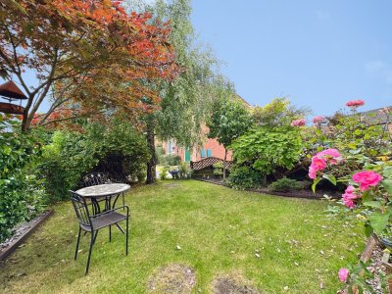
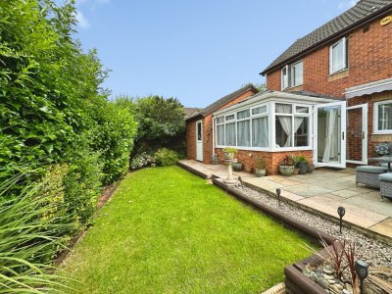
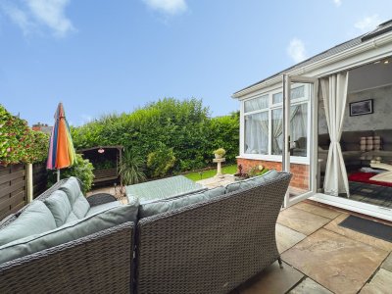
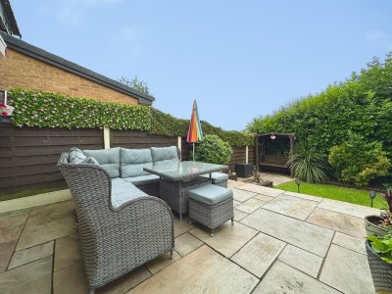
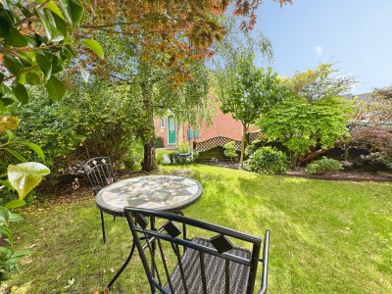
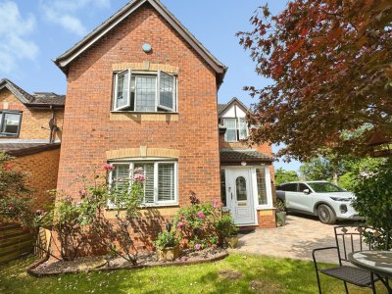
Cardwell Estate Agents are delighted to present to the market this exceptional four-bedroom detached freehold family home, occupying a highly desirable cul-de-sac position and benefiting from a beautifully maintained south-westerly facing rear garden. Lovingly cared for and meticulously maintained by the current owners, this impressive property offers spacious and versatile accommodation throughout, making it an ideal purchase for growing families seeking a home that is ready to move straight into. Upon entering the property, you are welcomed by an entrance porch leading into a bright and inviting hallway. The ground floor accommodation has been thoughtfully designed to provide both comfortable family living and excellent entertaining space. The generous lounge offers a relaxing environment for everyday living, while the adjoining sun room provides a wonderful additional reception area, enjoying pleasant views over the rear garden and allowing natural light to flood the home. The well-appointed breakfast kitchen serves as the heart of the property, offering ample storage, worktop space, and room for informal family dining. A separate utility room provides additional practicality and convenience, while a downstairs WC and a formal dining room completes the ground floor accommodation. To the first floor, the property continues to impress with four well-proportioned bedrooms. The principal bedroom benefits from its own en-suite shower room, creating a private retreat for homeowners. The remaining bedrooms offer flexible accommodation suitable for children, guests, or home-working requirements, all served by a modern family bathroom. Externally, the property enjoys excellent kerb appeal with beautifully landscaped front gardens and a driveway providing ample off-road parking, leading to an attached garage. To the rear, the attractive south-westerly facing garden has been carefully designed and maintained, creating a private outdoor haven ideal for relaxing, entertaining, and enjoying afternoon and evening sunshine throughout much of the year. The location is equally appealing, situated within a quiet residential cul-de-sac yet conveniently positioned for a range of local amenities. Families will appreciate the proximity to highly regarded schools, including Springside Primary School and Chesham Primary School. Bury town centre is only a short drive away, offering an extensive range of shopping, dining and leisure facilities, together with Metrolink services providing easy access to Manchester city centre. Excellent motorway connections are also nearby, making commuting straightforward. For those who enjoy the outdoors, the property is perfectly positioned within walking distance of beautiful open countryside, providing a wealth of scenic walks and recreational opportunities right on the doorstep. A true credit to its current owners, this outstanding family home combines generous living space, a sought-after location, and immaculate presentation throughout. Early internal viewing is strongly recommended to fully appreciate everything this wonderful property has to offer. Viewing is highly recommended and strictly by appointment through Cardwell Estate Agents. 0161 7611215.
Key Features
4 Spacious Bedrooms
2 Modern Bathrooms
Detached
Prime Location
How long will it take to get to work?
Enter a postcode or address to see the commute from this property.
Location
🕑 Property history
82 days on the market
- 1 Jul 2026 Listed
🏷️ Sold Prices Nearby
Looking up recent sold prices…