
Property Description
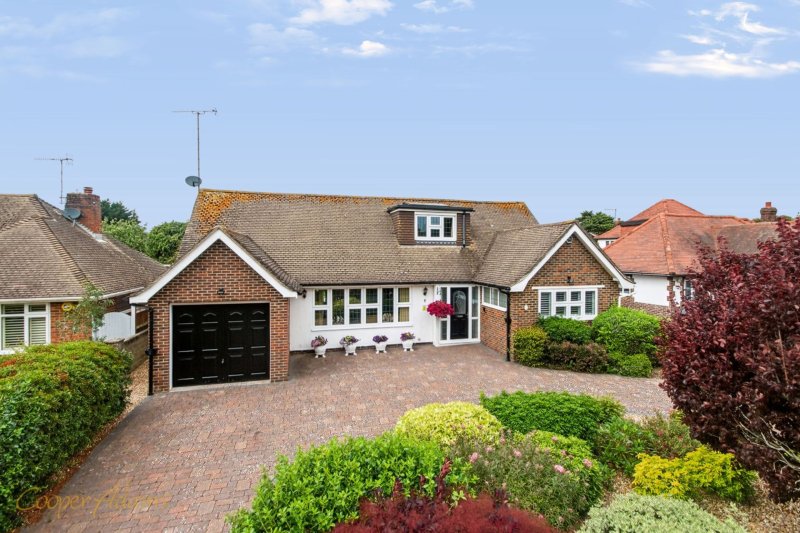
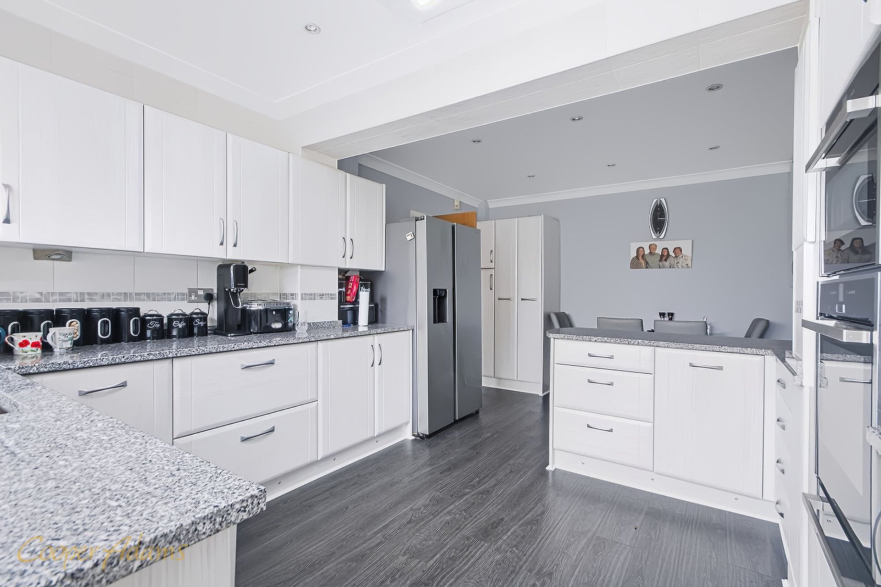
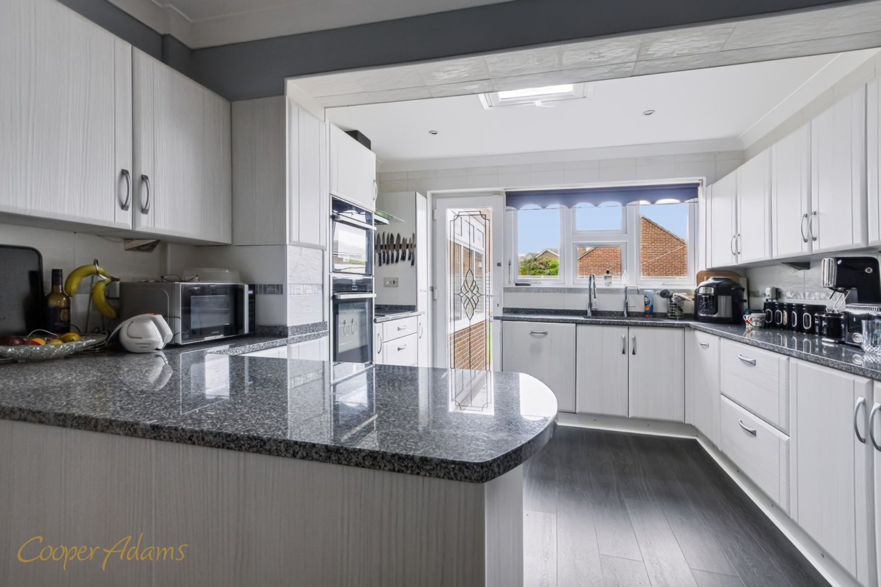
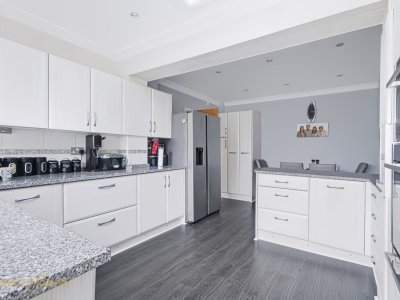
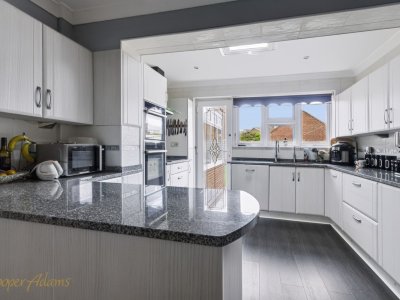
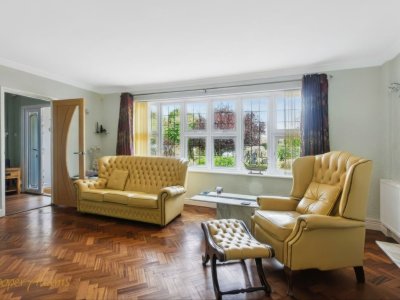
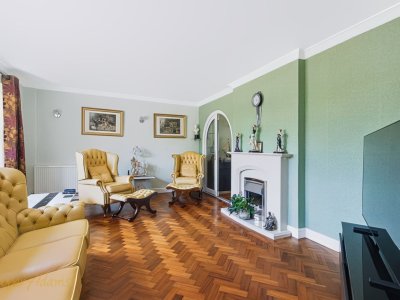
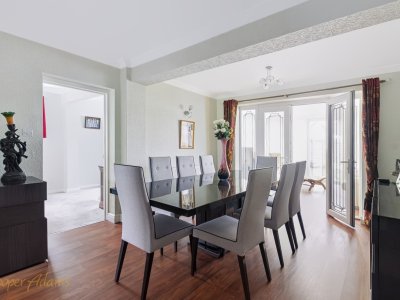
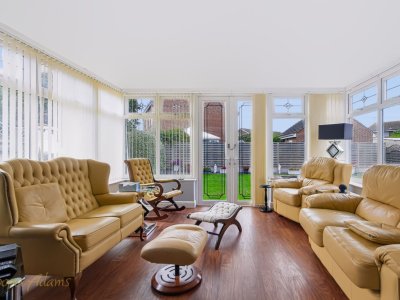
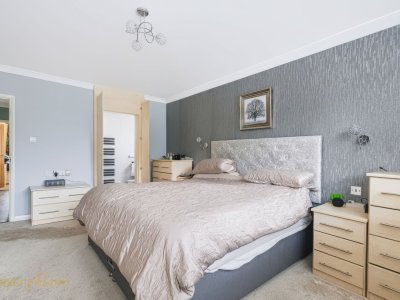
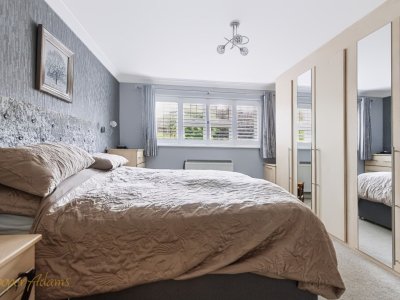
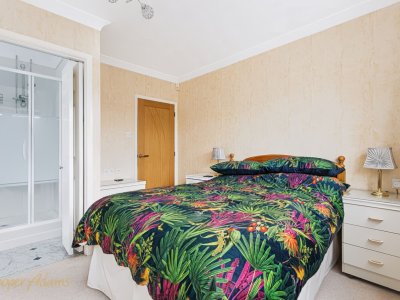
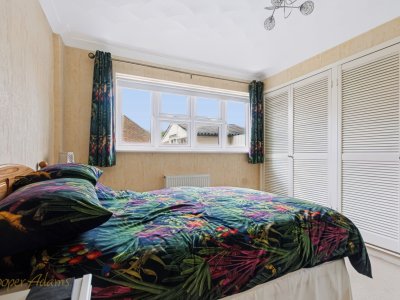
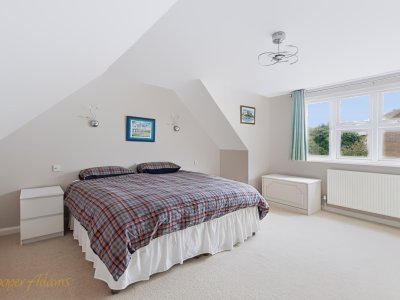
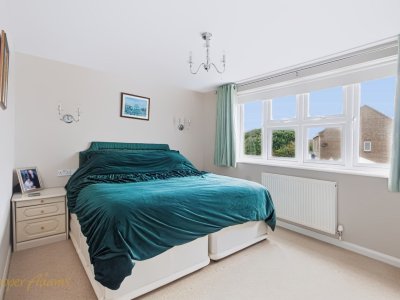
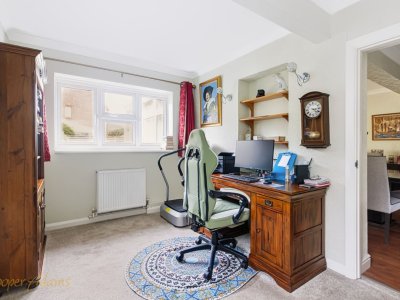
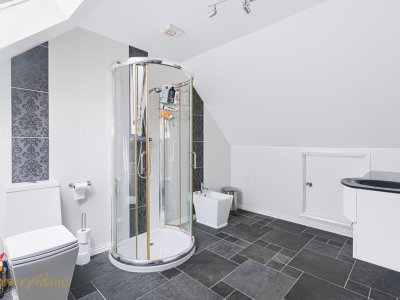
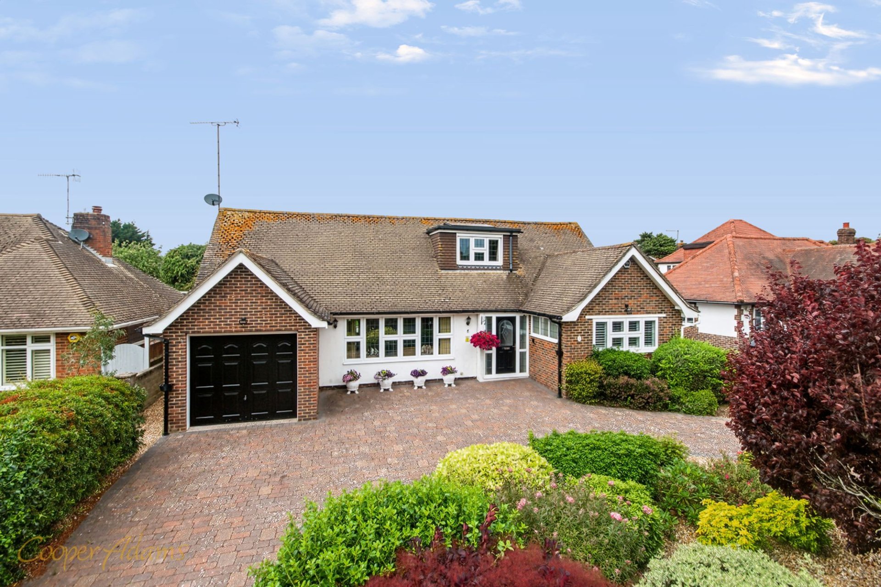
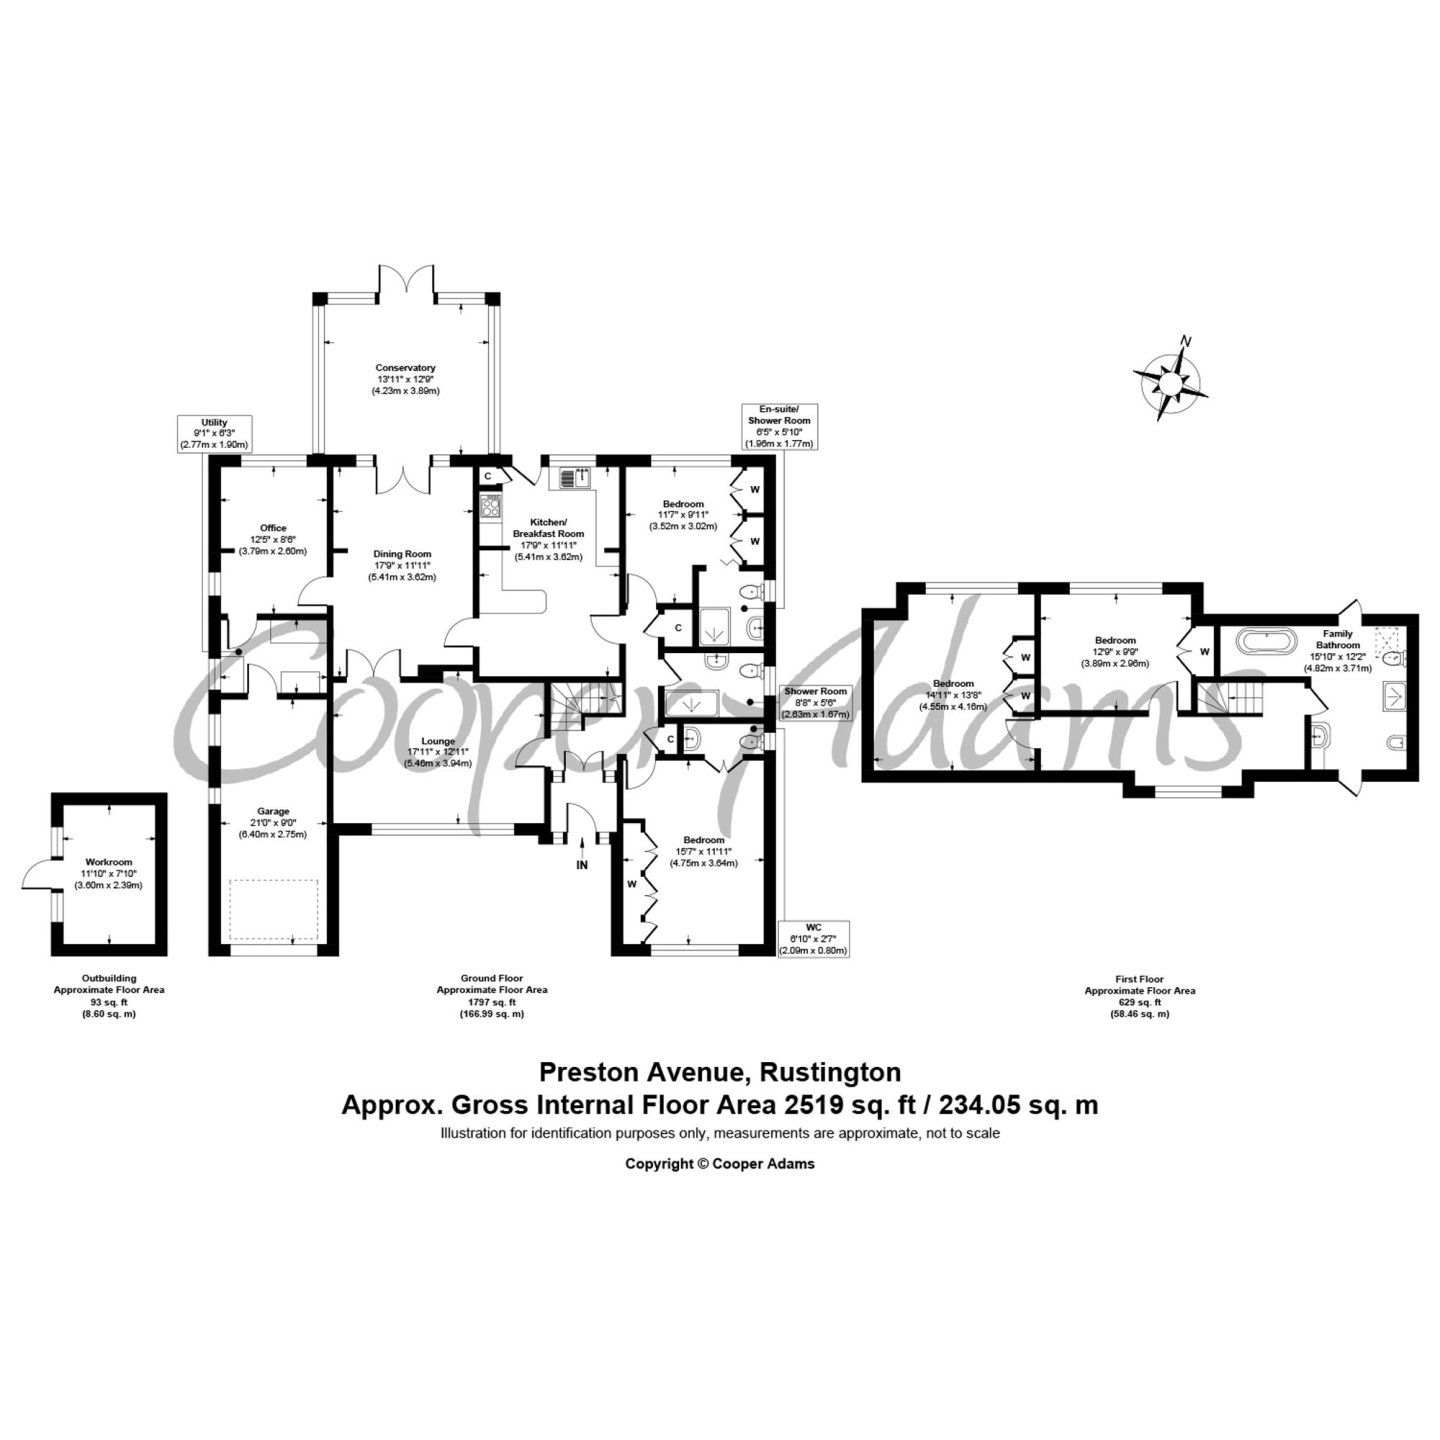
This detached chalet bungalow offers over 2,500 sq. ft. of versatile accommodation, with four double bedrooms and a layout suited to a variety of lifestyles. The ground floor includes a 17ft lounge with parquet flooring, a separate dining room, study that could also serve as a fifth bedroom, conservatory, and a kitchen/breakfast room fitted with granite worktops and extensive storage, together with a separate utility room. Two double bedrooms with built-in storage are located on this floor, both benefiting from en-suites, and a walk-in family shower room. On the first floor are two further double bedrooms, again with built-in storage, alongside a spacious 12ft family bathroom featuring a shower, wash basin, WC, bidet and a freestanding roll-top bath. Outside, an in and out driveway provides off-road parking for multiple vehicles and leads to an integral garage. The rear garden has been designed for ease of maintenance and includes a garden workroom, offering useful additional space for a variety of uses. Further benefits include solar panels generating approximately 3kw per day, gas central heating, intruder alarm, water softener, Quooker boiling water tap and sink disposal.
Key Features
How long will it take to get to work?
Enter a postcode or address to see the commute from this property.
Location
🕑 Property history
- 10 Sep 2026 Listed