
Photo 1
1 / 29
Property Description
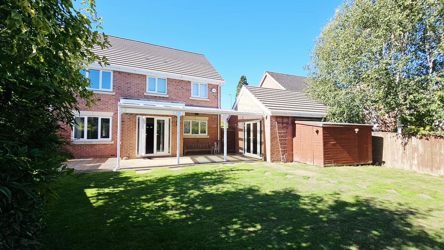
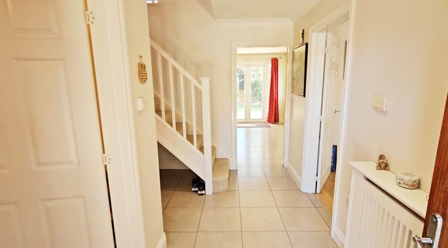
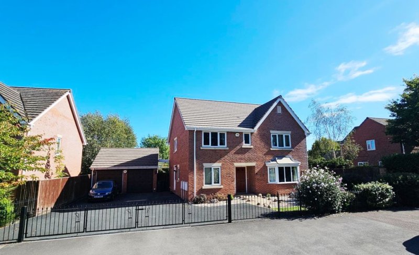
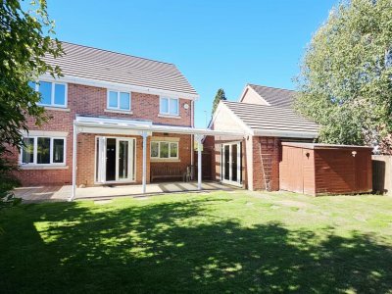
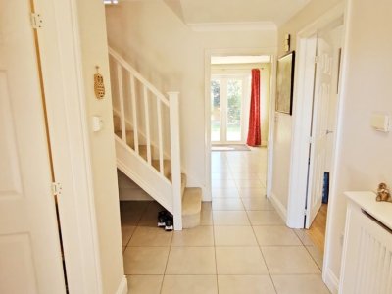
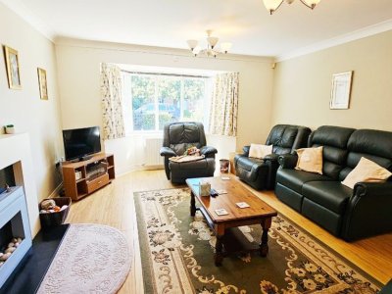
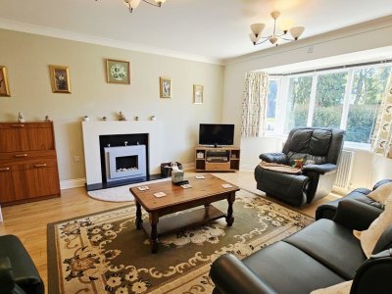
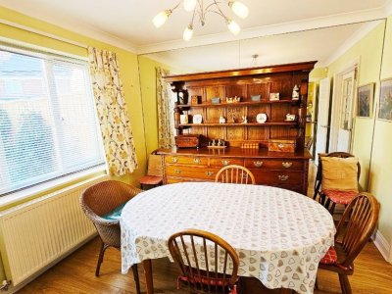
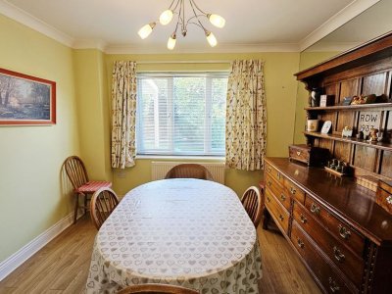
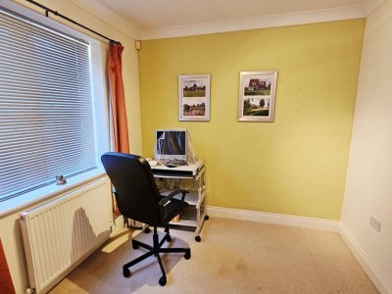
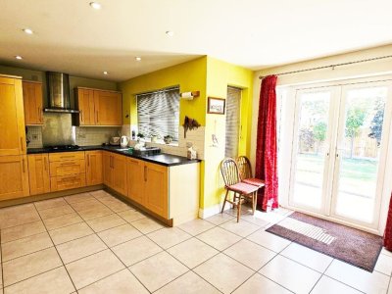
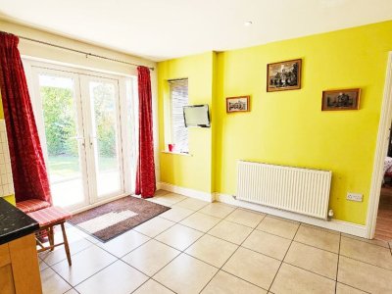
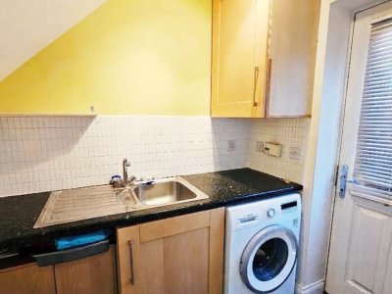
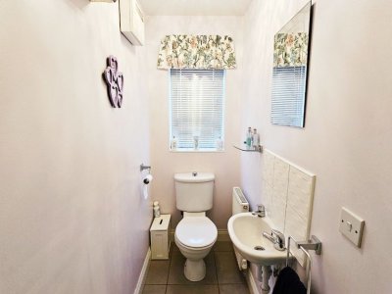
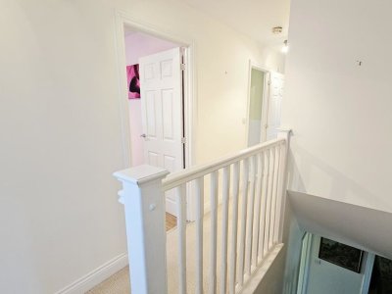
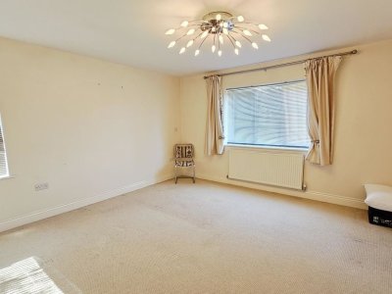
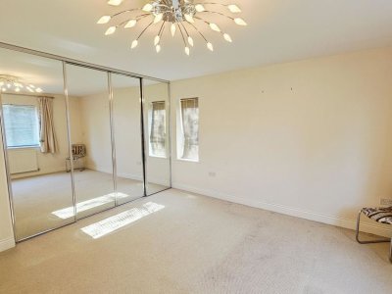
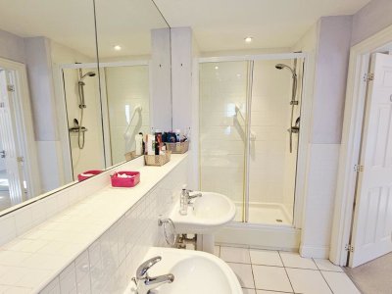
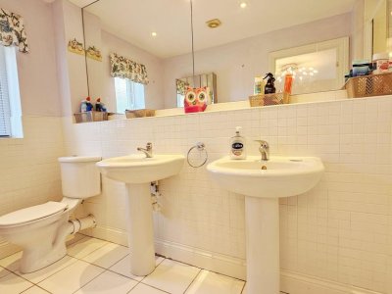
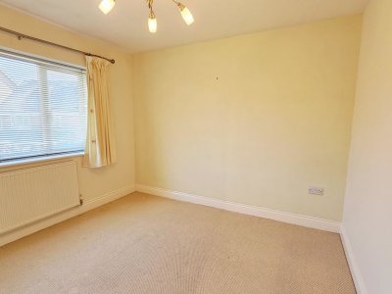
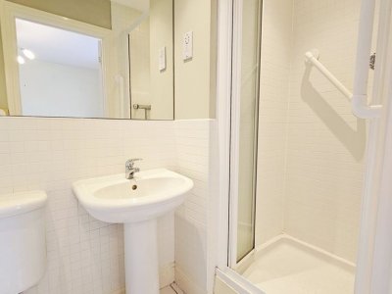
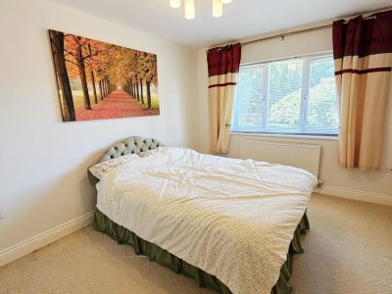
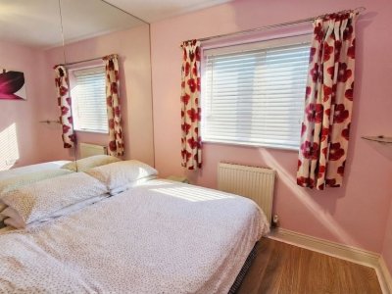
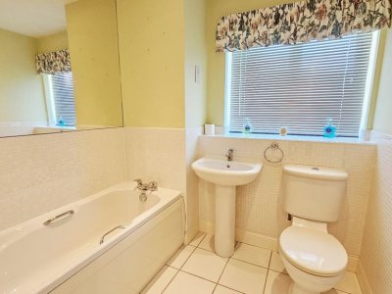
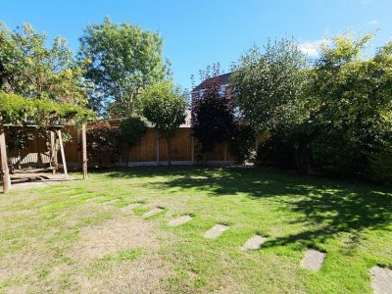
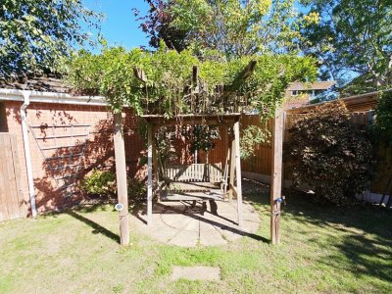
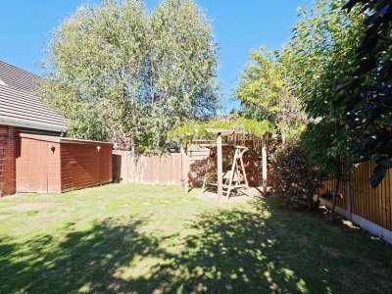
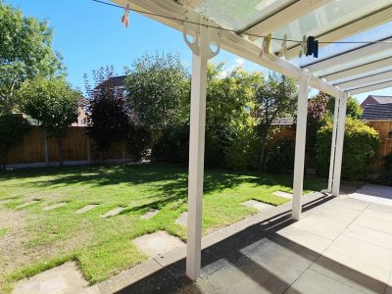
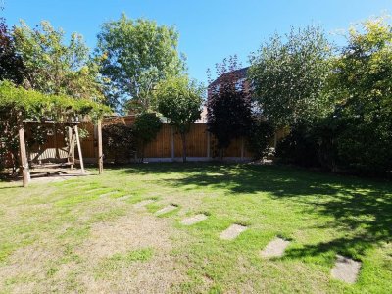
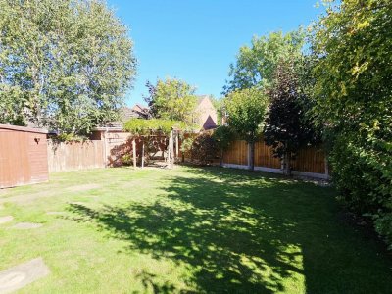
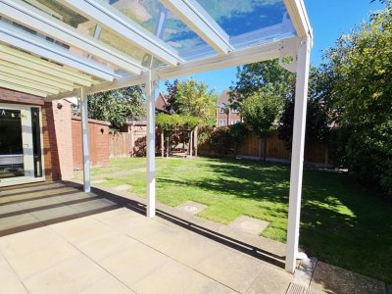
Executive Detached Residence - Four Bedrooms - Three Receptions - Two En-Suites - Double Garage/ Studio - No Onward Chain. A well presented executive-sized detached family residence. Offering spacious, versatile and well-appointed accommodation throughout, this impressive home provides four generously proportioned bedrooms, two en-suite shower rooms, a stylish family bathroom and excellent ground-floor living space. The property benefits from a particularly impressive kitchen/breakfast room, a welcoming living room, additional flexible reception space, utility facilities and a downstairs cloakroom. Externally, there is a substantial double-width, double-depth driveway providing parking for a number of vehicles, together with a double garage and an attractive enclosed rear garden. A significant further benefit is that the property is offered with no onward chain, making it an excellent opportunity for those looking for a straightforward move. Living Room – A spacious and welcoming reception room, fireplace and door into dining room. Kitchen/Breakfast Room – The kitchen is fitted with a range of cabinetry and integrated appliances, complemented by ample preparation space. The generous proportions allow for a dedicated breakfast/dining area, sink, gas hob and built in cooker with hood over, while doors provide access to the rear garden, creating a wonderful connection between the indoor and outdoor living spaces with a patio area covered by a glass roofed seating area. Two Further Reception Rooms– Presently as a Dining Room and a Study. Entrance Hall – A welcoming entrance hall providing access to the principal ground-floor accommodation, with stairs rising to the first floor. The spacious layout creates an excellent first impression and door to Wc. Utility Room – Providing useful additional storage and facilities and convenient access to the kitchen. Downstairs Cloakroom – Fitted with a WC and wash hand basin, providing useful facilities for family and guests. Landing- With airing cupboard, store cupboard and doors off to: Main Bedroom – A substantial principal bedroom with built in double wardrobes with 4 sliding doors. The main bedroom benefits from an en-suite shower room featuring twin wash hand basins. Bedroom Two – A well-proportioned double bedroom, offering comfortable accommodation with space for bedroom furniture and storage. The room benefits from its own en-suite shower room, providing additional privacy and convenience. Bedroom Three – A further generously proportioned double bedroom, enjoying good natural light and presented in neutral tones. Bedroom Four – A versatile fourth bedroom, suitable for use as a bedroom, guest room, nursery or additional home-working space, depending on individual requirements. Family Bathroom – A stylish and well-appointed family bathroom, fitted with modern sanitaryware and complemented by contemporary tiling. The bathroom provides a relaxing and practical space for the household. Rear Garden – The enclosed rear garden provides an attractive and private outdoor space, with established planting and greenery adding to the overall appeal. The garden also benefits from double-glazed doors opening directly into the double garage, providing an excellent additional connection and versatility to this part of the property. Front Exterior & Driveway – The property enjoys an attractive frontage with a substantial double-width and double-depth driveway, providing parking for a number of vehicles. This excellent parking provision is particularly useful for a family home and leads to the detached double garage. Double Garage –Retaining the original double garage doors. The garage has now been plastered and fitted with lighting and electricity. No Onward Chain – The property is offered for sale with no onward chain, providing an excellent opportunity for buyers seeking a straightforward purchase. Directions – Leave the city on the A49 Ross Road, proceeding until turning left into Bullingham Lane. Bear right at the roundabout and the property can be found on the left-hand side.
Key Features
4 Spacious Bedrooms
2 Modern Bathrooms
Detached
Prime Location
How long will it take to get to work?
Enter a postcode or address to see the commute from this property.
Location
🏷️ Sold Prices Nearby
Looking up recent sold prices…