← Back to Property Search

3 bedroom house in Westholme Road, Belmont

Westholme Road, Belmont, HR2 7UJ
£235,000
3 bedroom house in Westholme Road, Belmont 3 bedroom house in Westholme Road, Belmont 3 bedroom house in Westholme Road, Belmont 1 / 17
House
3 Bedrooms
1 Bathroom
🚗
Parking
🌳 Garden 🅿️ Parking 🍳 Modern Kitchen ☀️ Conservatory 🔥 Gas Central Heating 🪟 Double Glazing

Property Description

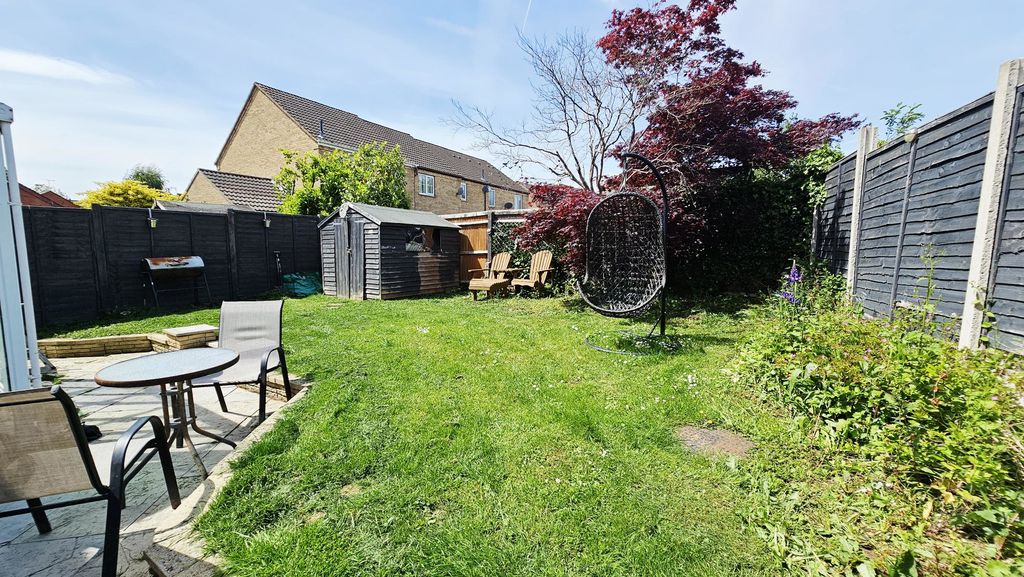
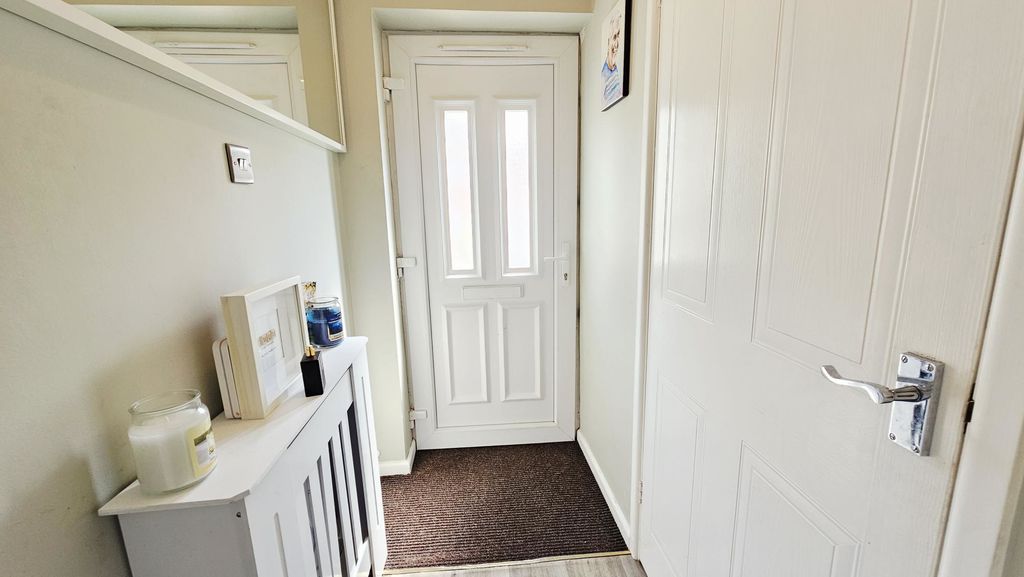
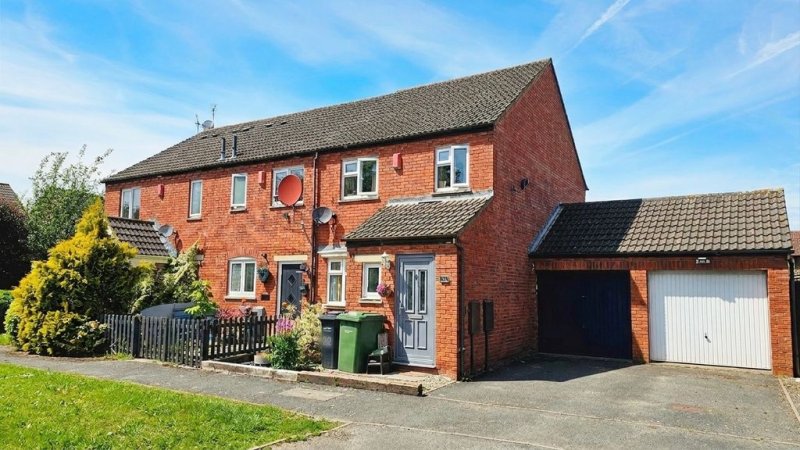
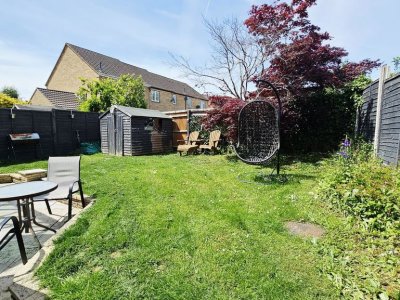
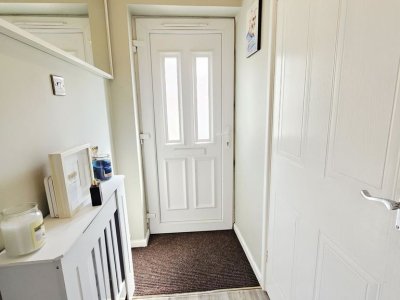
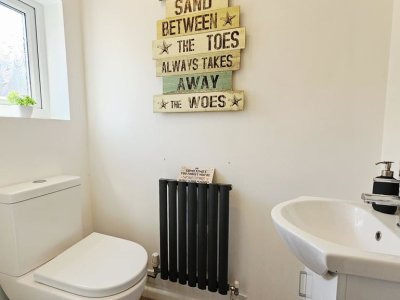
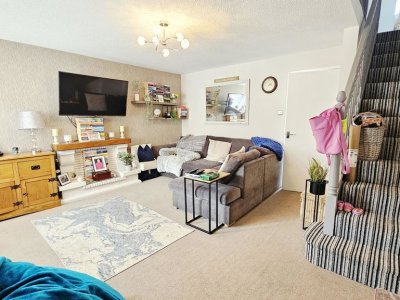
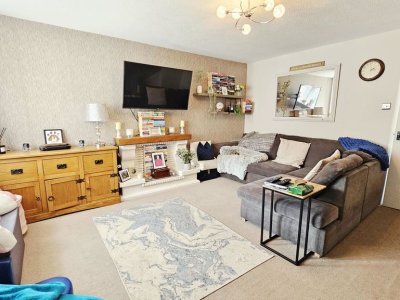
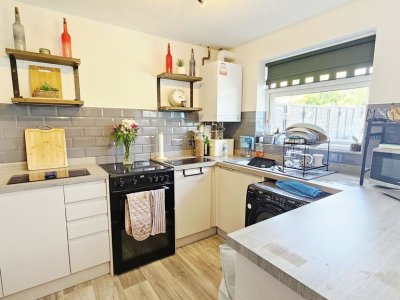
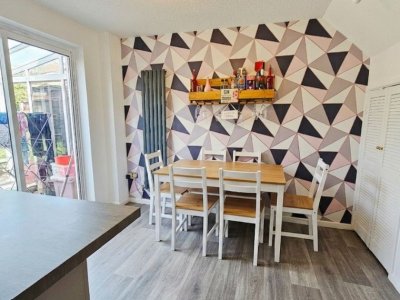
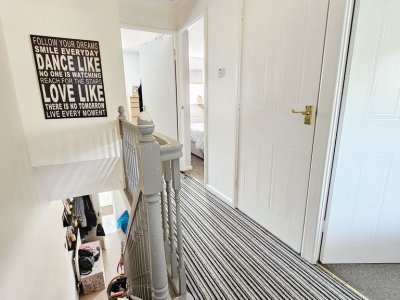
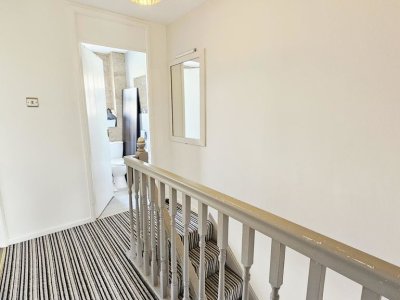
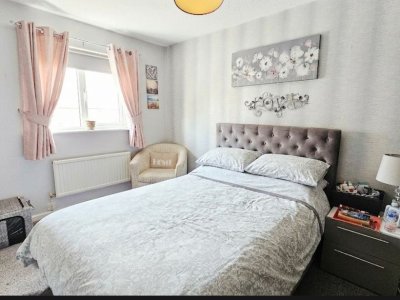
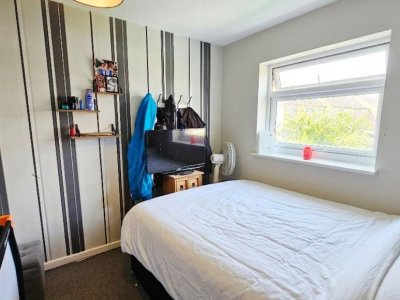
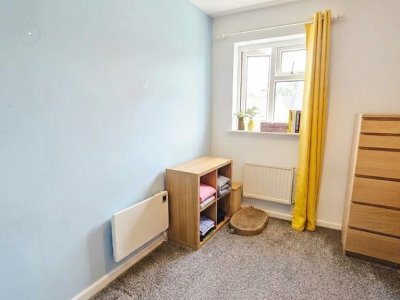
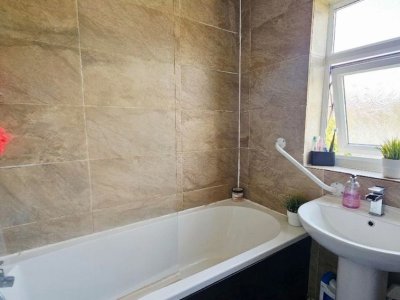
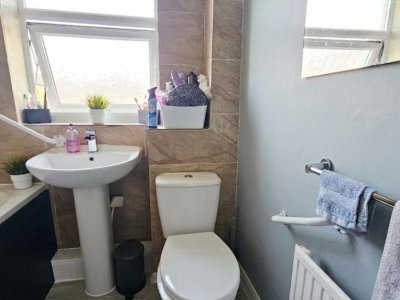
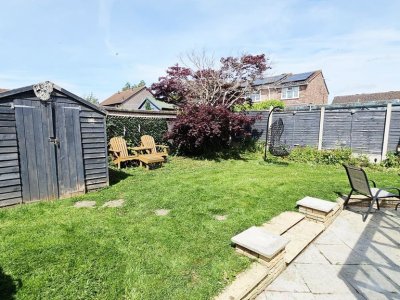
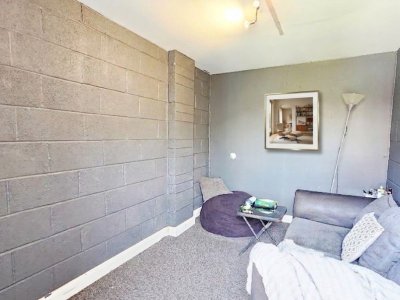
A Well Presented Three Bedroom Family Home in the popular Belmont area. Conveniently located within easy reach of local amenities, schools and Hereford City Centre, the property further benefits from gas central heating, double glazing, modern kitchen and bathroom facilities, enclosed gardens and a converted garage providing additional useful space. The accommodation briefly comprises: entrance hall, cloakroom/WC, spacious sitting room, modern fitted kitchen opening into a dining area and a useful lean-to garden room to the ground floor. To the first floor there are three bedrooms and a contemporary family bathroom. Outside, the property enjoys enclosed gardens and a personal door leading to the garage room, retaining the original garage door to the front elevation. Early viewing is highly recommended. Accommodation Entrance Hall With door to front aspect, radiator, stairs rising to first floor and doors leading to: Cloakroom/WC Fitted with low flush WC and wash hand basin. Sitting Room A bright and comfortable reception room with window to front aspect, radiator and opening through to: Kitchen/Dining Room Fitted with a range of modern wall and base units incorporating working surfaces, sink unit, integrated cooking appliances and space for further domestic appliances. Ample space for dining table and chairs with access leading to: Lean-To Garden Room A useful additional reception area overlooking and providing access to the rear garden. First Floor Landing With access to loft space and doors leading to: Bedroom One Double bedroom with window to front aspect and radiator. Bedroom Two Further double bedroom overlooking the rear garden. Bedroom Three Single bedroom ideal for use as a nursery, home office or study. Family Bathroom Modern suite comprising panelled bath with shower over, wash hand basin, low flush WC and complementary wall tiling. Outside To the front of the property is a driveway and access to the former garage/store room. The rear garden is enclosed and designed for ease of maintenance, providing an ideal space for outdoor entertaining and family enjoyment. Converted Garage Room The garage has been partially converted to provide additional versatile accommodation whilst retaining the original garage door to the front. Directions Leave Hereford City Centre via Belmont Road, turning left into Southolme Road and then right into Westholme Road, where the property will be found on the right-hand side.

Key Features

✓ 3 Spacious Bedrooms
✓ 1 Modern Bathroom
✓ House
✓ Prime Location

How long will it take to get to work?

Enter a postcode or address to see the commute from this property.

Location

🕑 Property history

On Domovita for 1 day
  • 5 Oct 2026 Added to Domovita

🏷️ Sold Prices Nearby

Looking up recent sold prices…
📍

Street View

W

Williams Estate Agents

Listed by

Independent estate agent in Hereford, founded in 2004 by Richard Williams. Residential sales across Hereford and Herefordshire from an office on King Street.

18 King Street, HR4 9BX
When you get in touch, mention you saw it on Domovita - it helps us bring more listings here.
View all properties from this agent
✉️

Send a message

Free, no account needed. The agent gets your details and replies directly.

0 / 2,000

🔒 Your details go to the agent only. We don't share your address with anyone else.

Share
🏠

Mortgage Repayment Calculator

Estimate your monthly mortgage payments

£
10%
£
%
Pre-filled with the Bank of England's latest published average rate for a 2-year fixed mortgage at 75% loan-to-value (series IUMBV34). It is a market average, not a rate you have been offered - replace it with your own quote.
25 years
Monthly payment £0
Loan amount -
Loan-to-Value -
Total interest paid -
Total repaid over term -

For illustration only. The monthly figure is a standard capital-and-interest repayment (interest-only shows interest alone); loan-to-value is the loan as a percentage of price. Actual rates depend on your circumstances and lender. Your home may be repossessed if you do not keep up repayments on your mortgage.

Property Details

Property Type House
Bedrooms 3
Bathrooms 1
Tenure Freehold
Parking Driveway
Price £235,000

Property Ref: #003312

Some figures below are based on the surrounding HR2 area, not the exact property - this listing doesn't yet have a confirmed full postcode from the agent. Treat them as a guide and confirm the specifics with the agent or the official source.

What it costs to live here

📶

Broadband & Connectivity

Risk & rating

The local area

📱

Mobile Coverage

Financial Calculators

🏠

Stamp Duty Calculator

Rates from 1 April 2025, England & Northern Ireland

This property's postcode area extends into Wales. If the property is in Wales, Stamp Duty Land Tax does not apply - Wales uses Land Transaction Tax (LTT), with different rates and thresholds set by the Welsh Government. This calculator shows England & Northern Ireland SDLT only. Check LTT on GOV.WALES
£

Want more like this?

Similar-property alerts are not running yet. Leave your email to join the waiting list - it records your interest and sends you nothing. 2-4 bedroom homes in HR2

Nearby Schools & Ofsted Ratings

Ask about this home

Ask a question about this property or the local area. Answers use the official data we hold.

Answers are based on data Domovita holds and cite their source. We share facts, not opinions - we do not rate areas or schools.

12 properties on this map
Feedback