
Photo 1
1 / 26
Property Description
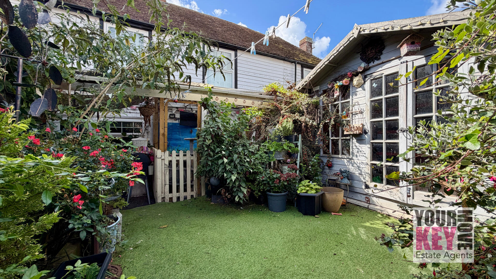
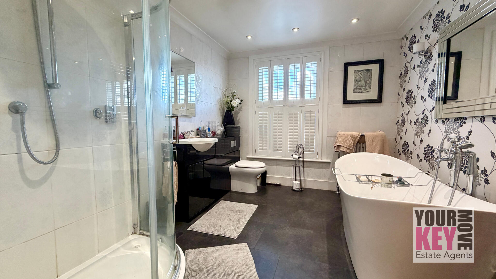
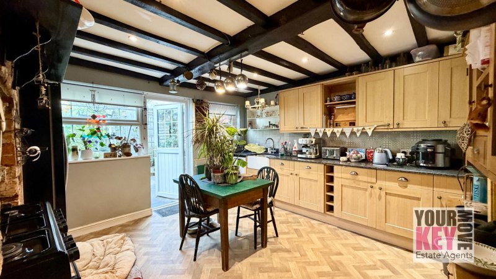
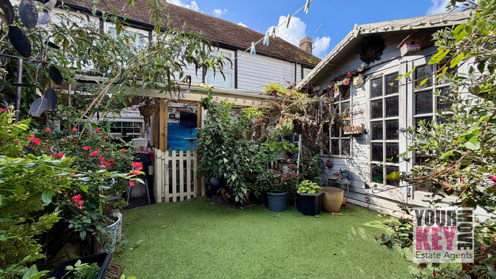
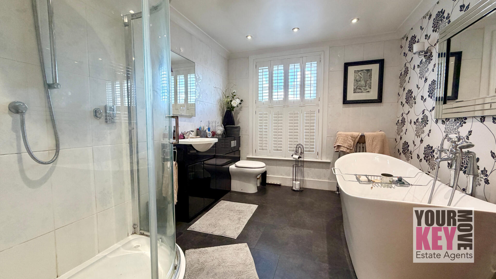
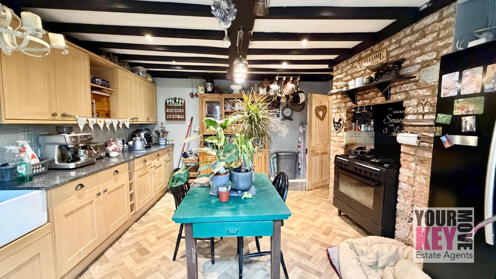
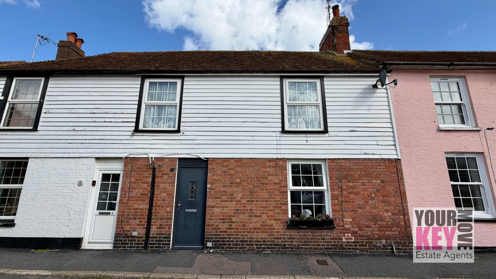
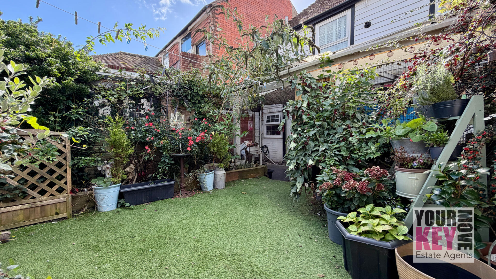
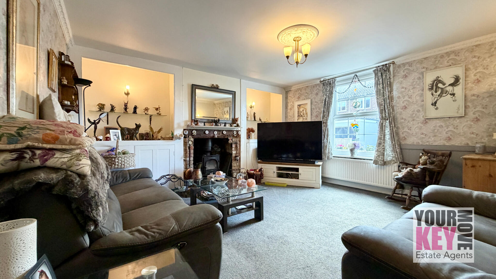
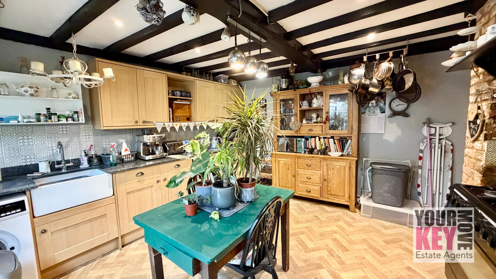
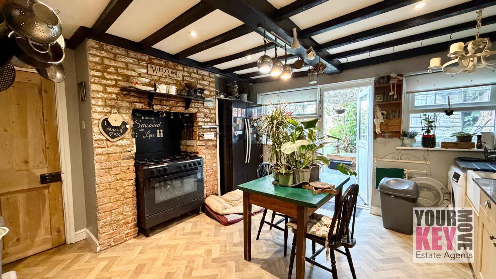
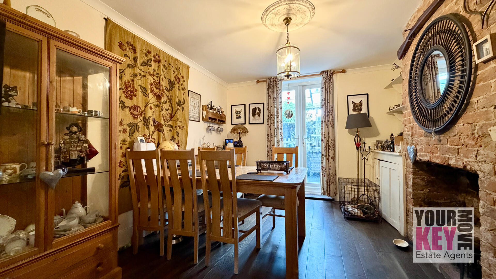
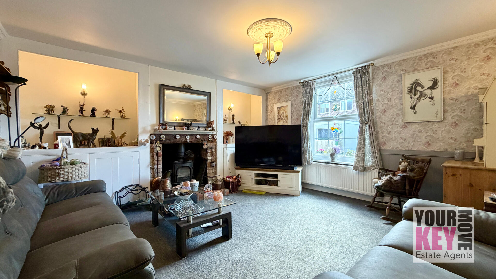
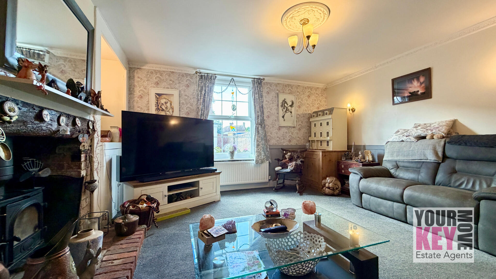
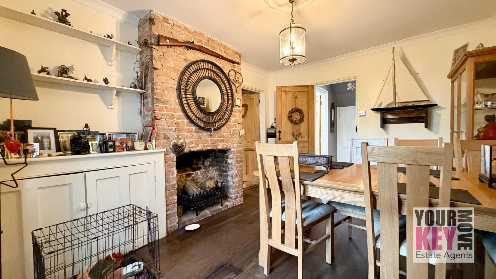
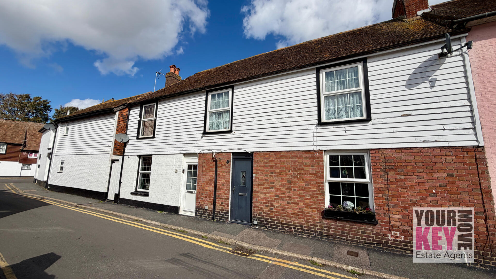
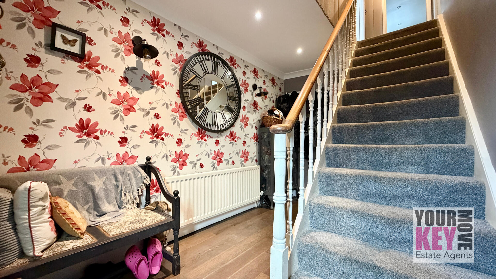
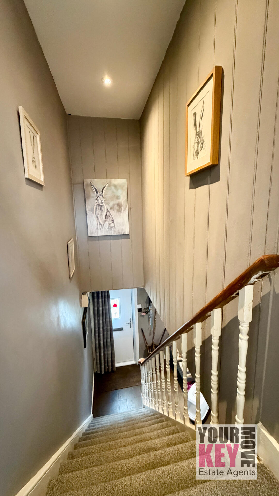
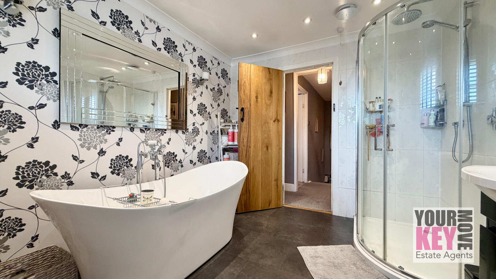
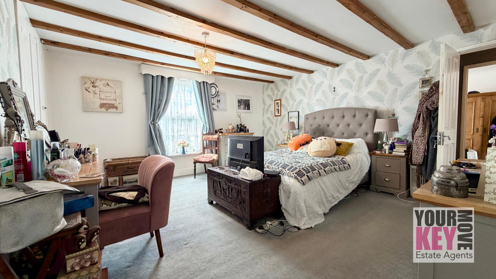
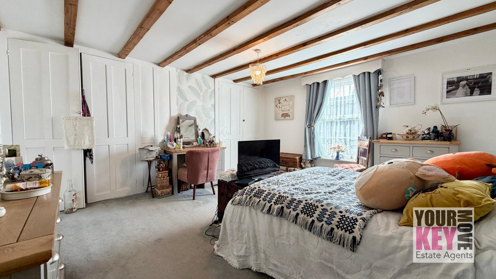
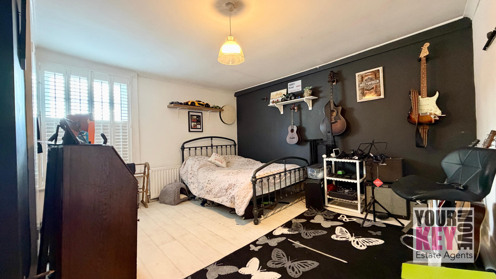
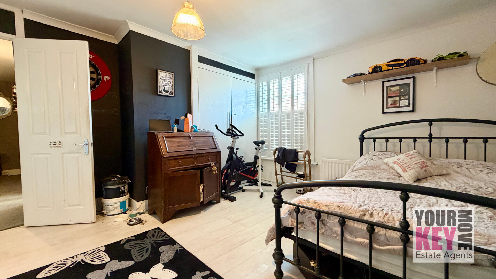
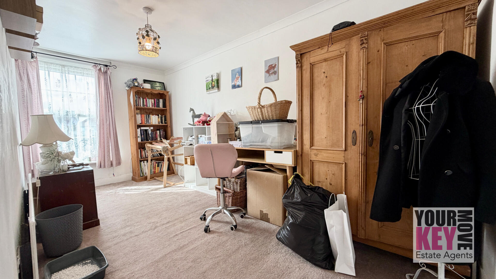
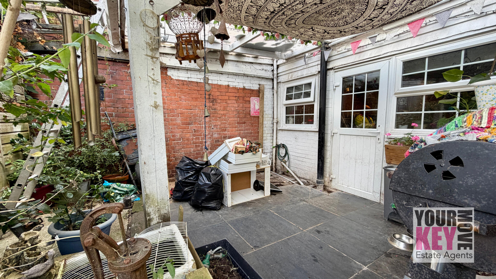
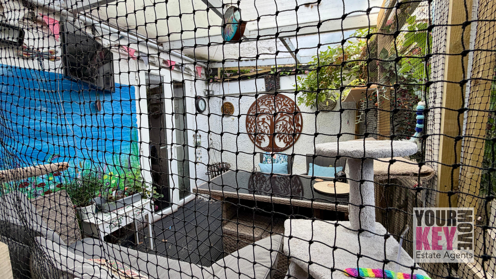
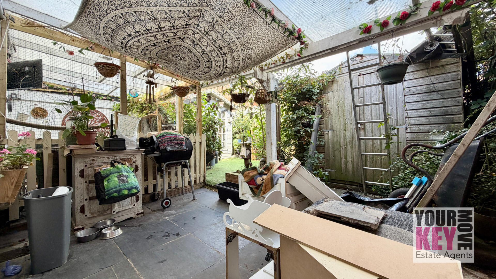
Spacious Three-Bedroom Character Home with Two Reception Rooms, Cellar, Luxury Bathroom & Enclosed Rear Garden Your Key Move Ltd are delighted to present to the market this charming and generously proportioned three-bedroom house, located in the heart of the historic town of Lydd. Offering a wealth of character features alongside modern comforts, this home is perfect for those seeking both space and style. As you step into the welcoming entrance hall, you are greeted by stairs leading to the first floor, useful under-stairs storage, and access to the cellar – ideal for storage or potential conversion (subject to the necessary consents). The lounge exudes warmth and character, featuring a wood-burning stove set within a traditional fireplace, complemented by built-in cupboards, wall lighting, and a cosy yet spacious atmosphere. A separate dining roomprovides an excellent space for entertaining, boasting a brick fireplace and French doors opening directly onto the rear garden. The kitchen/breakfast room combines period charm with practical design, featuring granite worktops, an inset butler sink, a wine rack, and ample space for a range cooker set within a brick fireplace. Additional space is provided for a washing machine and fridge/freezer, making it a highly functional family space. Upstairs, you’ll find three well-proportioned bedrooms, alongside a dressing room and a luxury family bathroom. The bathroom is fitted with a freestanding bath, separate shower cubicle, vanity unit with wash hand basin, and a concealed cistern WC – creating a stylish and relaxing sanctuary. Outside, the rear garden is fully enclosed and thoughtfully designed with a decked area, artificial lawn, storage shed, and rear access gate, offering a low-maintenance yet versatile outdoor space. Location Situated on South Street, this property enjoys an excellent position in the centre of Lydd, a historic town renowned for its rich heritage and community feel. Residents benefit from: Everyday amenities on the doorstep including shops, cafés, pubs, and local services. Excellent access to the beautiful Romney Marsh countryside, offering scenic walks and outdoor pursuits. Proximity to the stunning Kent coastline, including Camber Sands and Dungeness, both within easy reach. Great transport links with convenient road access to New Romney, Rye, and Ashford. High-speed rail services from Ashford International provide swift connections to London St Pancras in under 40 minutes. Nearby schools and nurseries, making this an attractive option for families. Key Features Three spacious bedrooms plus dressing room Two reception rooms with period fireplaces Cellar with excellent storage potential Kitchen/breakfast room with granite worktops and butler sink Luxury bathroom with freestanding bath and separate shower Enclosed rear garden with decked area, lawn, shed, and rear gate Character charm combined with modern comforts Central town location close to amenities, countryside, and coast An internal viewing is highly recommended to truly appreciate the charm, warmth, and space this property has to offer*At the time of an offer being accepted on a property marketed by Your Key Move LTD, the purchaser(s) will need to provide documentation in order for us to undertake the necessary identification checks, in order to adhere to our obligation under the Anti Money Laundering Regulations (AML). This is a legal requirement and we will not proceed with a buyer(s) until these checks have been carried out. Your Key Move LTD uses a specialist third party service to verify identities. The cost of these checks is £50 plus VAT per purchase, which has to be paid in advance when an offer is agreed and will be prior to a sales memorandum being issued to solicitors. This fee is non-refundable. Any questions on this should be asked prior to placing an offer.
Key Features
3 Spacious Bedrooms
1 Modern Bathroom
House
Prime Location
How long will it take to get to work?
Enter a postcode or address to see the commute from this property.
Location
🕑 Property history
158 days on the market
- 17 Apr 2026 Listed
🏷️ Sold Prices Nearby
Looking up recent sold prices…