← Back to Property Search

Quiet Waters Close, Angmering, Littlehampton

Quiet Waters Close, Angmering, Littlehampton, BN16 4DG
£400,000 £312/sqftPrice per square foot = the asking price divided by the internal floor area (converted from square metres to square feet). A quick size-for-money comparison, not a valuation.
Under Offer
11 Quiet Waters Close, Angmering, Littlehampton 11 Quiet Waters Close, Angmering, Littlehampton 11 Quiet Waters Close, Angmering, Littlehampton 1 / 15
Semi-detached
3 Bedrooms
2 Bathrooms
119 m² (1,281 sq ft)
🚗
Parking
🌳 Garden 🅿️ Parking 🪑 Patio 📐 Open Plan 🚿 En-Suite 🔗 Chain Free
Skip video
Video preview of 11 Quiet Waters Close, Angmering, Littlehampton
▶ Video

Property Description

No onward chain, want a top floor main bedroom suite and a proper open plan living space that actually works?

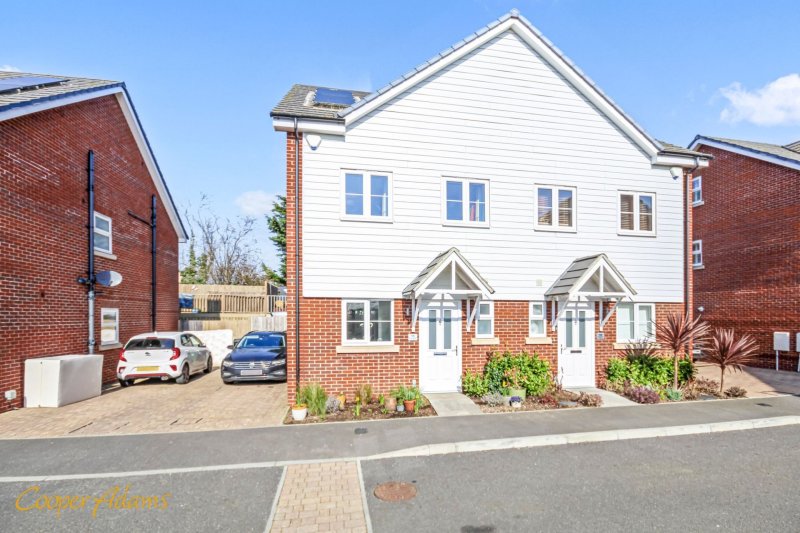
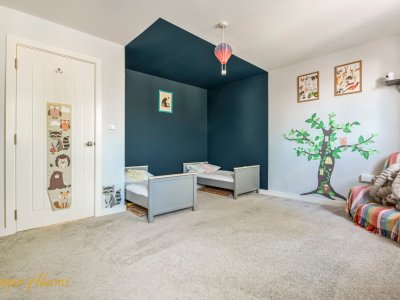
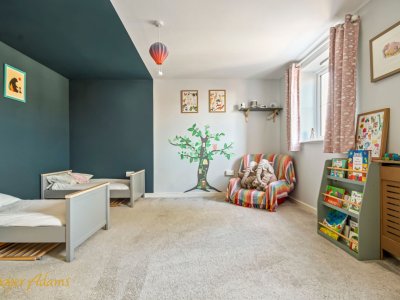
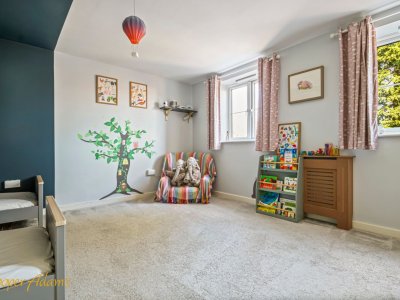
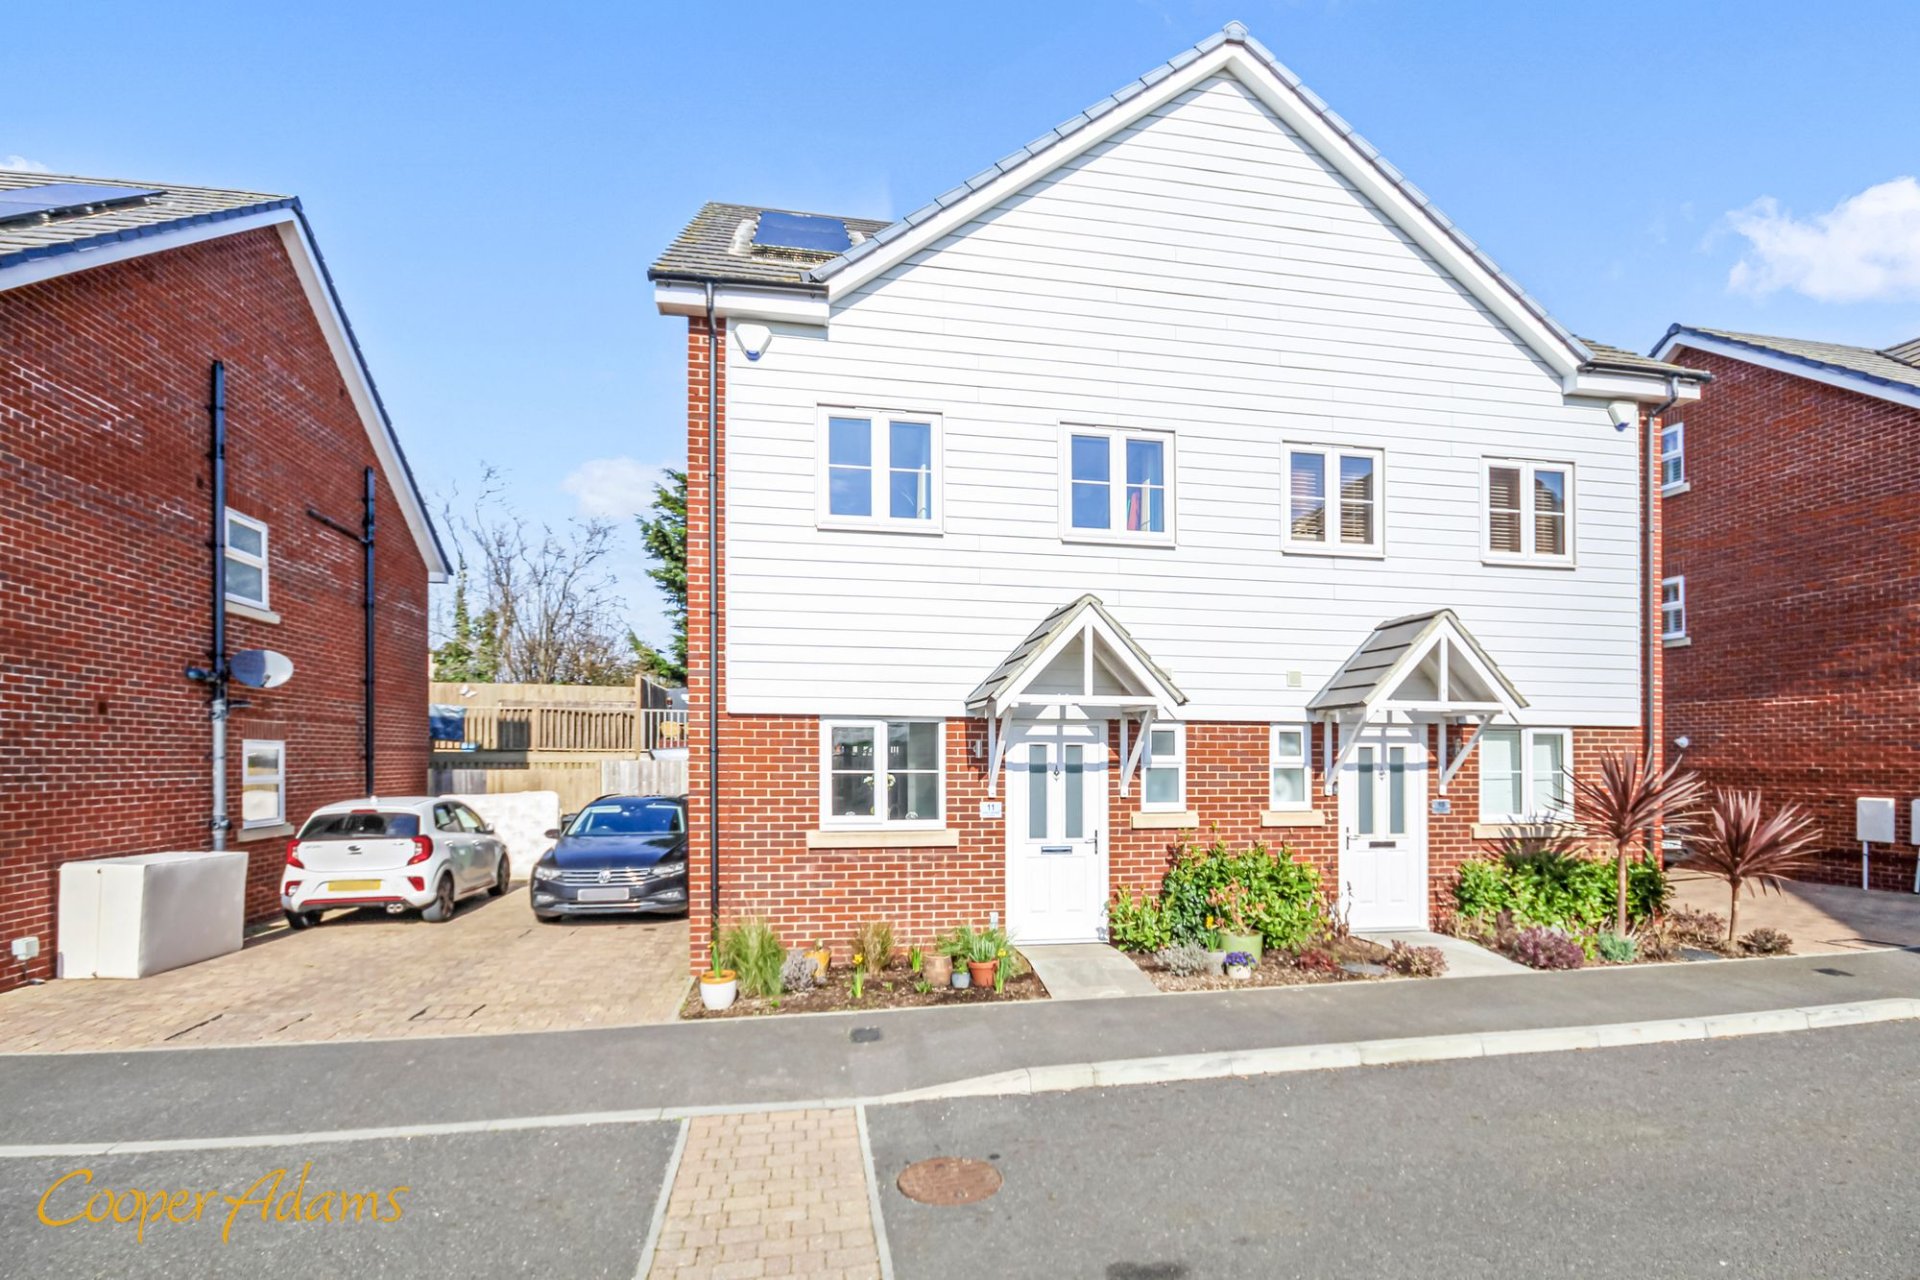
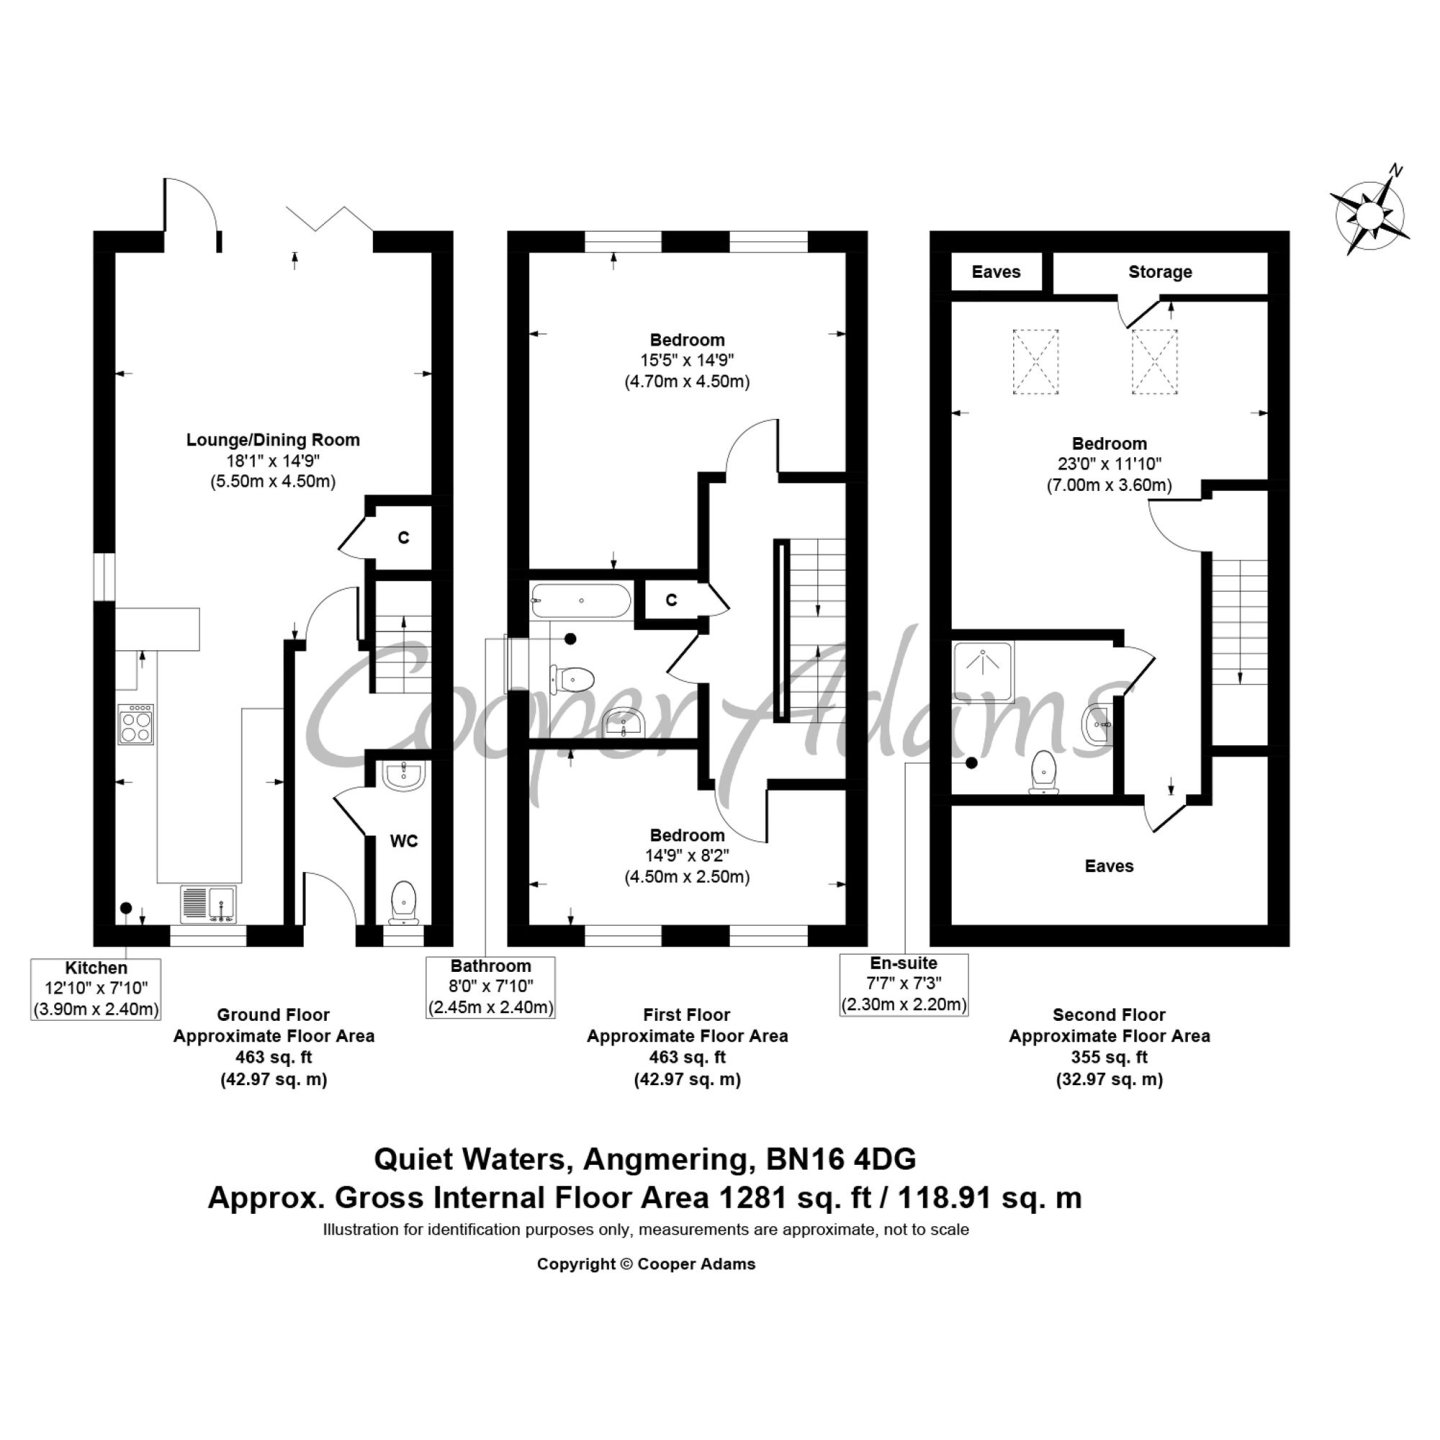
This three double bedroom semi detached home is arranged over three floors and gives you flexible living space that works just as well for day to day family life as it does for having people round.

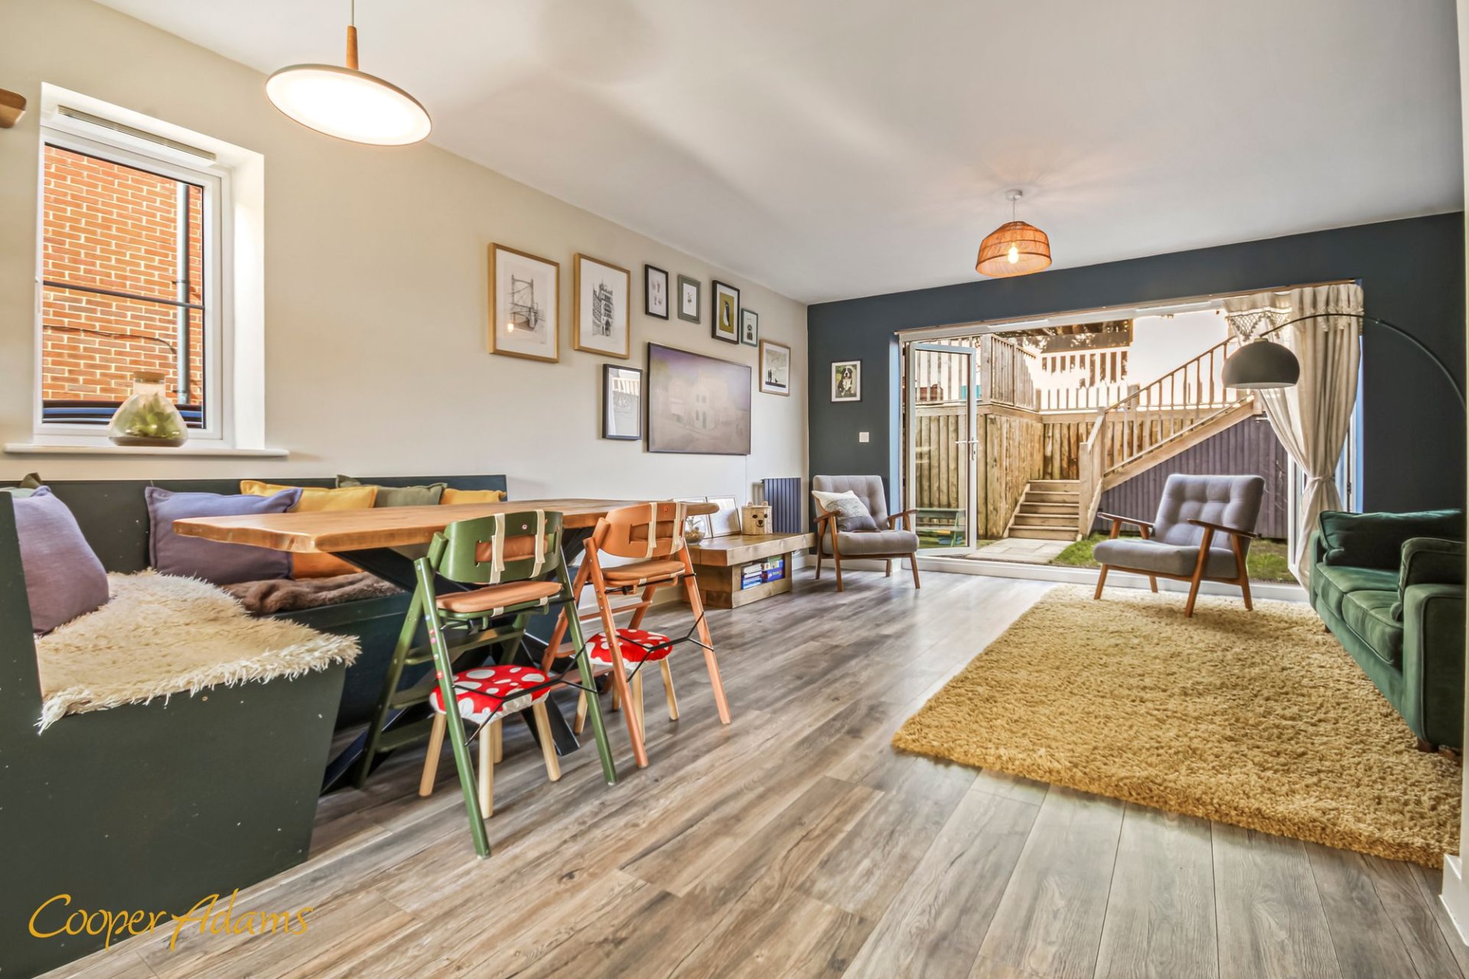
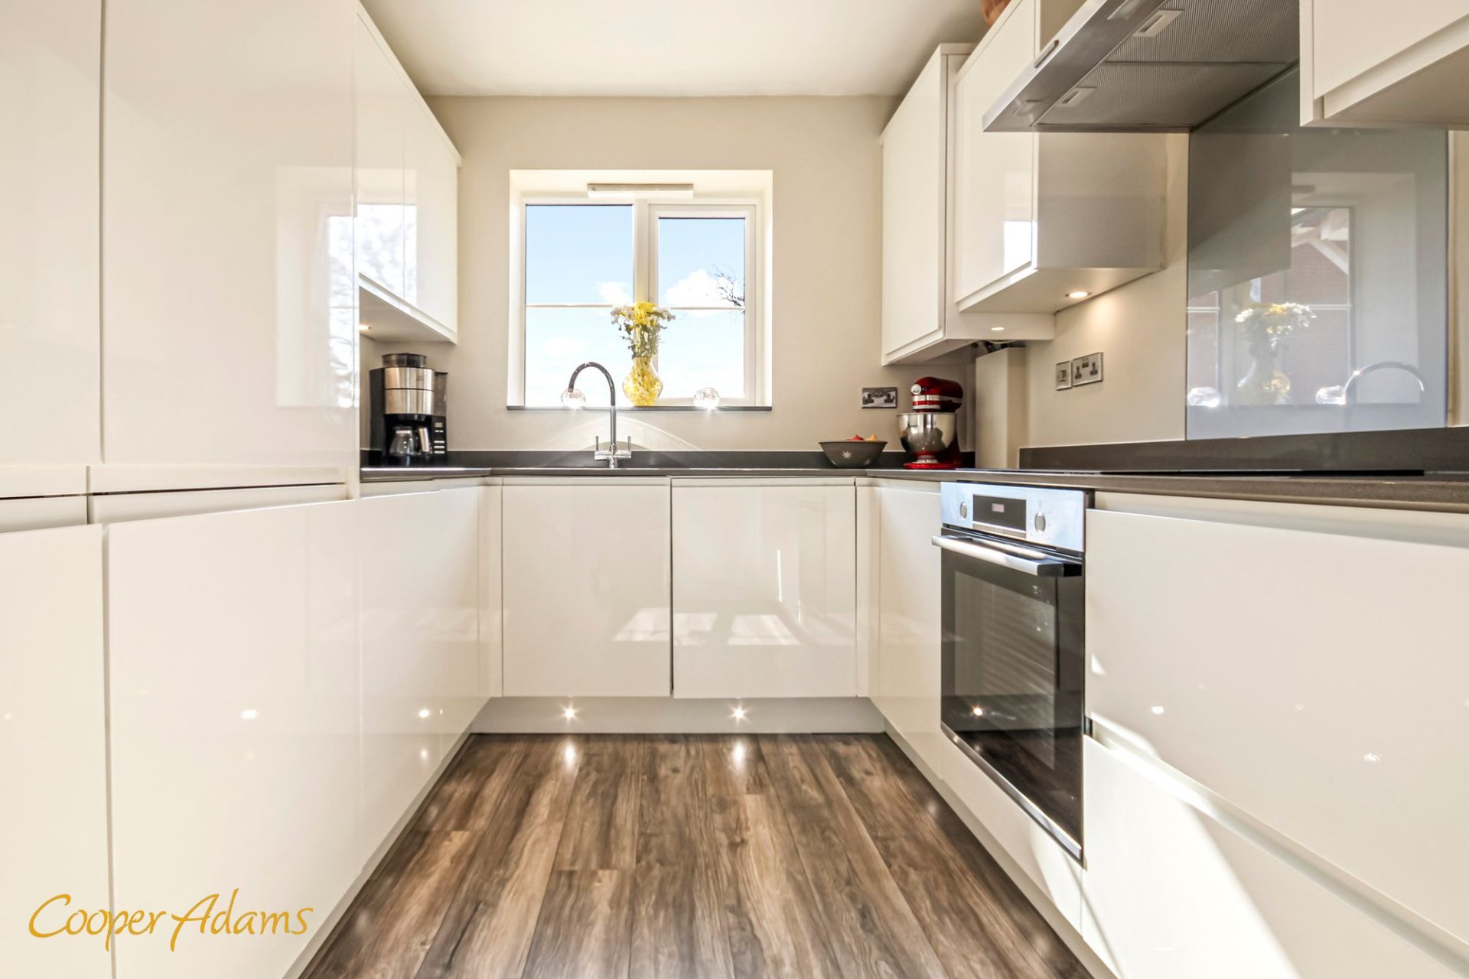
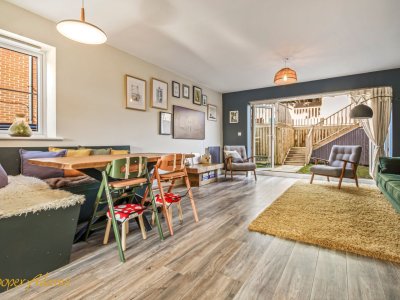
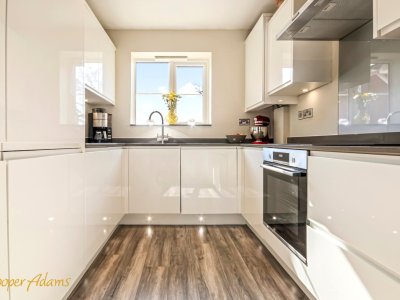
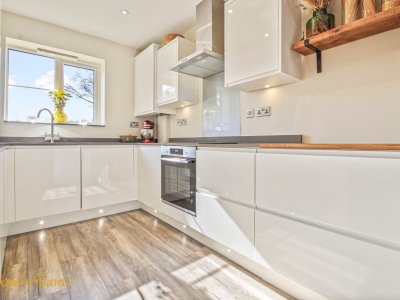
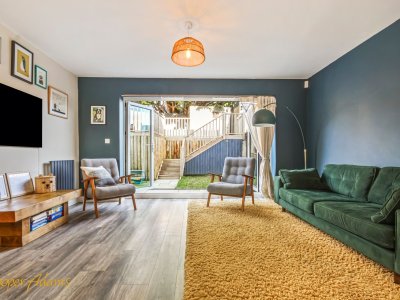
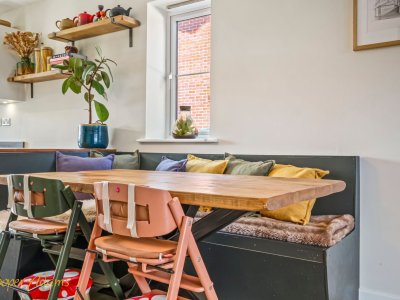
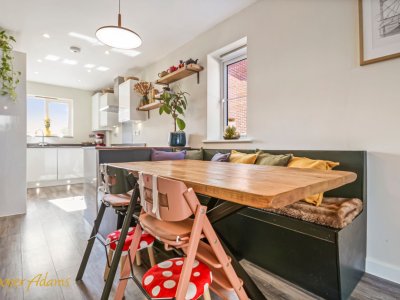
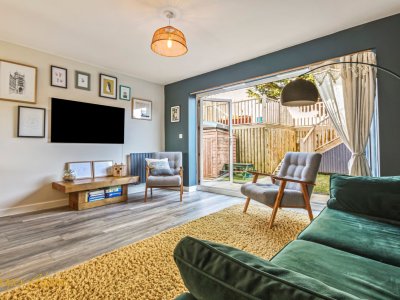
The entrance hall includes a cloakroom and leads through to the kitchen, breakfast and family room. This space has been upgraded by the current owners and includes a pantry cupboard for extra storage. Bi fold doors open straight onto the garden, helping the inside and outside feel well connected.

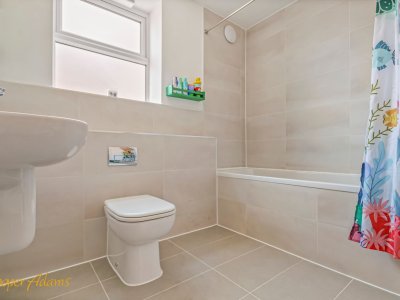
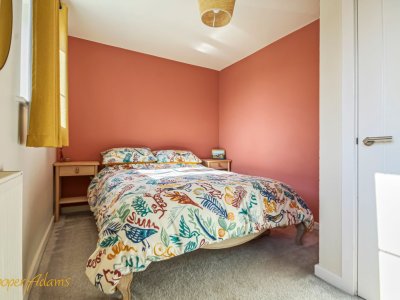
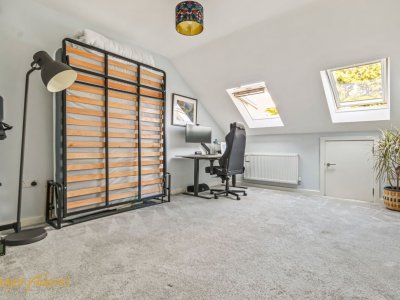
On the first floor there are two double bedrooms and the family bathroom. The top floor is given over to the main bedroom, which includes fitted wardrobes, eaves storage and an en suite shower room, giving it a more private feel away from the rest of the house.

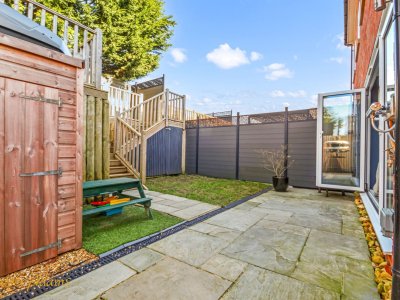
Outside, the garden has a patio and raised deck that catches the sun well, creating a space that’s easy to enjoy. There are also two sheds, plus hot and cold outdoor taps and an outdoor shower.

To the front, the driveway provides off road parking for two vehicles and includes an electric point. The property also has solar panels.

Set close to shops, schools and everyday facilities, this is a smart, well planned home with plenty of useful extras.

If you want it sharper or more punchy, I’d probably go even tighter:

No onward chain, three doubles, top floor main suite, open plan living that actually delivers.

On offer acceptance, we are required to verify your identity to comply with Anti Money Laundering regulations. A fee of £60 inc VAT applies for these checks, payable in advance.

This property is "Legally Prepared." Cooper Adams has gathered key documents, including the title, plans, property forms, warranties, and EPC. Buyers must request these before offering.

Key Features

3 Spacious Bedrooms
2 Modern Bathrooms
Semi-detached
Prime Location

How long will it take to get to work?

Enter a postcode or address to see the commute from this property.

Location

🕑 Property history

12 days on the market
  • 10 Sep 2026 Listed

🏷️ Sold Prices Nearby

Looking up recent sold prices…
📍

Street View

C

Cooper Adams

Listed by

Independent estate and letting agent covering Angmering, East Preston, Rustington, Ferring and Littlehampton. Three offices: Angmering (Marsh House, The Square, BN16 4EA, 01903 859797), East Preston (35 Sea Road, BN16 1JN, 01903 770055), Rustington (7 Broadmark Parade, BN16 2NE, 01903 680768). Trading since 2004; Cooper Adams Estates Limited incorporated 2010-01-16.

35 Sea Road, East Preston, West Sussex, BN16 1JN
When you get in touch, mention you saw it on Domovita - it helps us bring more listings here.
View all properties from this agent
✉️

Send a message

Free, no account needed. The agent gets your details and replies directly.

0 / 2,000

🔒 Your details go to the agent only. We don't share your address with anyone else.

Share
🏠

Mortgage Repayment Calculator

Estimate your monthly mortgage payments

£
10%
£
%
Pre-filled from the current Bank of England base rate plus a typical 1.5% lender margin. This is an illustrative default - edit it to match a real quote.
25 years
Monthly payment £0
Loan amount -
Loan-to-Value -
Total interest paid -
Total repaid over term -

For illustration only. The monthly figure is a standard capital-and-interest repayment (interest-only shows interest alone); loan-to-value is the loan as a percentage of price. Actual rates depend on your circumstances and lender. Your home may be repossessed if you do not keep up repayments on your mortgage.

Property Details

Property Type Semi-detached
Bedrooms 3
Bathrooms 2
Tenure Freehold
Floor Area 119 m² (1,281 sq ft)
Parking Driveway
Price £400,000
EPC Rating B
Council Tax Band E
Sale Status Under Offer

Property Ref: #002920

Connectivity in this postcode

Fastest available download speed in postcode BN16 4DG
10 Gbit/s
Median download speed in postcode BN16 4DG
10 Gbit/s
Best tier available in postcode BN16 4DG
Gigabit (at every address)
Operators with likely outdoor data coverage in postcode BN16 4DG
EE, O2, Three, Vodafone

Ofcom coverage data, measured across every address in this postcode rather than this individual property. Speeds available to a specific home can differ - check with the provider before relying on them.

What it costs to live here

📶

Broadband & Connectivity

Risk & rating

The local area

📱

Mobile Coverage

Material Information

Required under the material information duty in the Digital Markets, Competition and Consumers Act 2024.

Utilities & Services

💧 Water Supply Direct main waters
🔧 Sewerage Standard
📶 Broadband Fttp

Financial Calculators

🏠

Stamp Duty Calculator

Rates from 1 April 2025, England & Northern Ireland

£

Want more like this?

Similar-property alerts are not running yet. Leave your email to join the waiting list - it records your interest and sends you nothing. 2-4 bedroom homes in BN16

Nearby Schools & Ofsted Ratings

Ask about this home

Ask a question about this property or the local area. Answers use the official data we hold.

Answers are based on data Domovita holds and cite their source. We share facts, not opinions - we do not rate areas or schools.

71 properties on this map
Feedback