
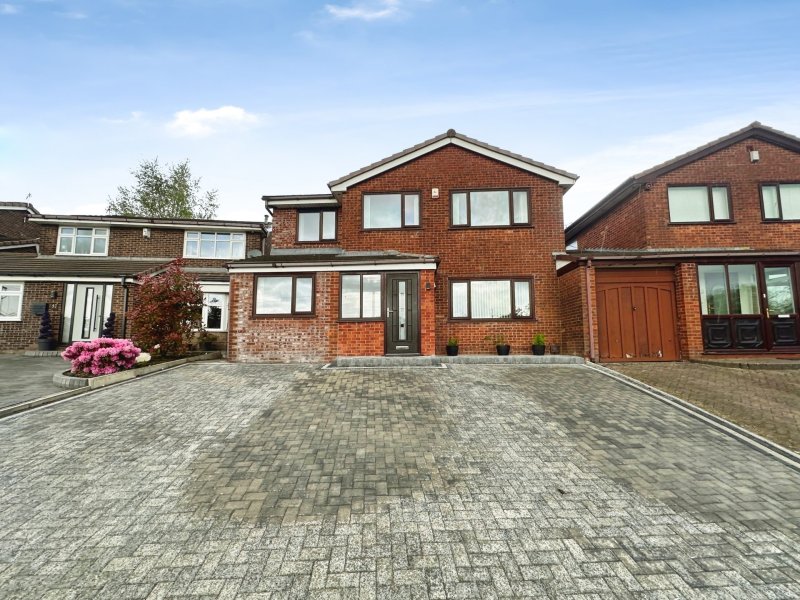
Photo 1
1 / 26
Property Description
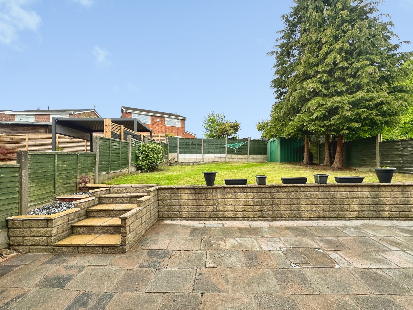
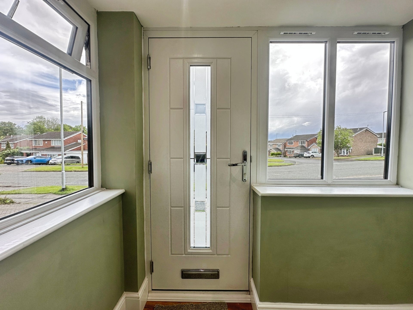
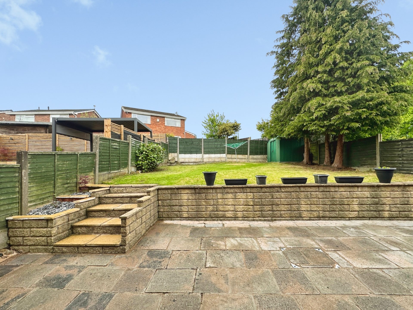
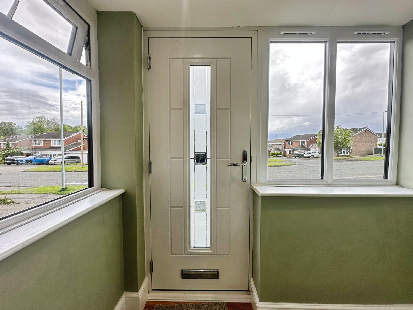
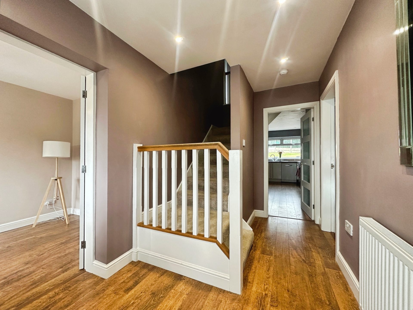
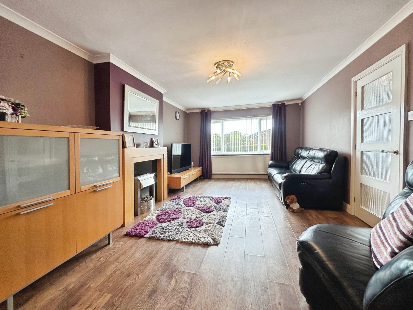
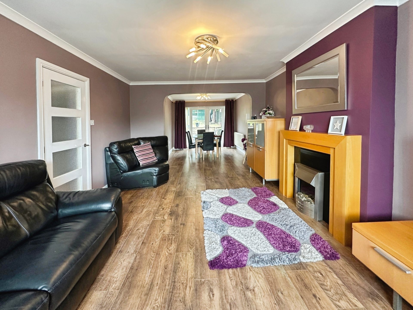
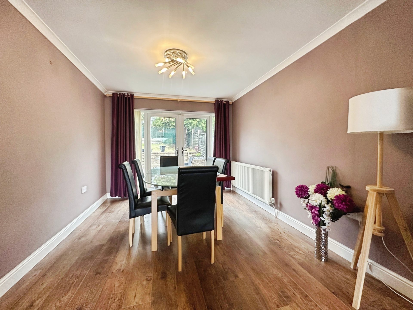
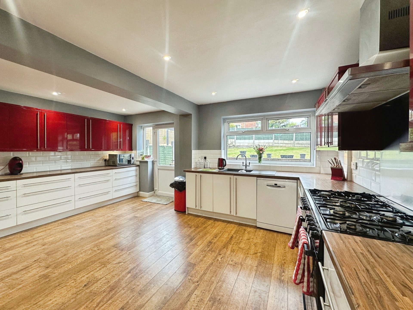
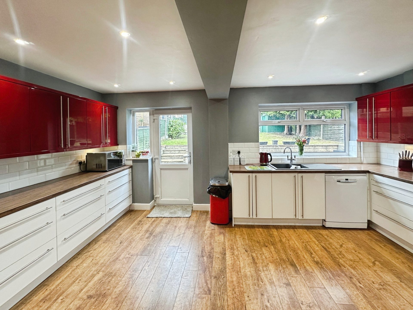
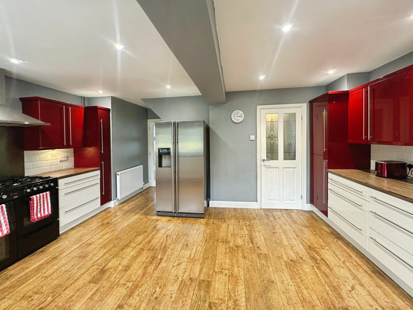
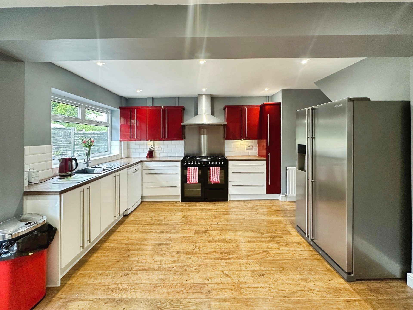
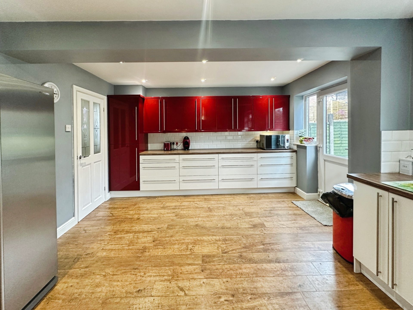
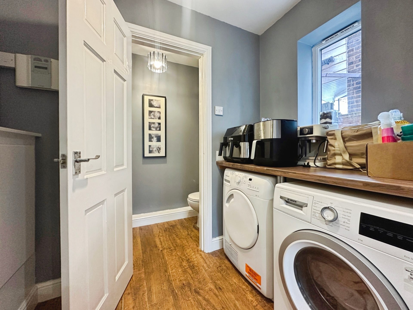
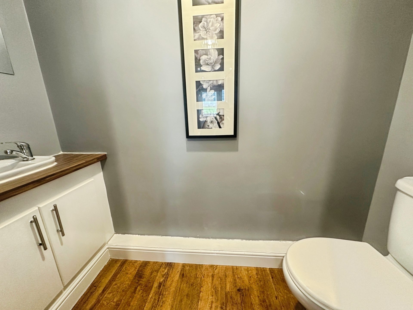
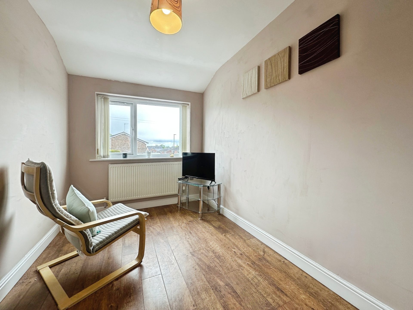
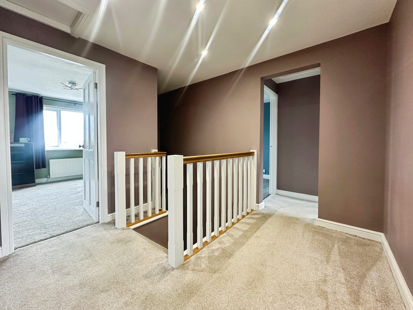
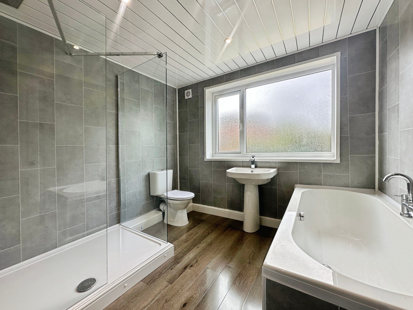
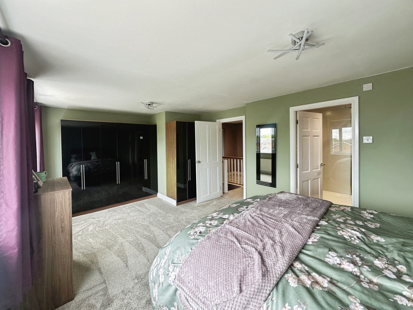
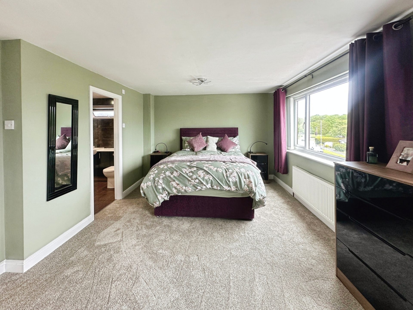
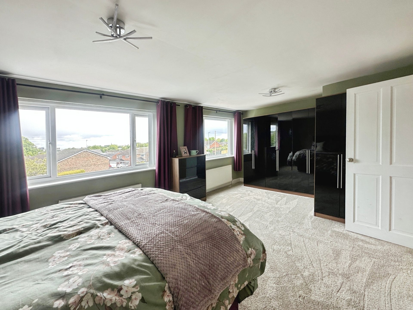
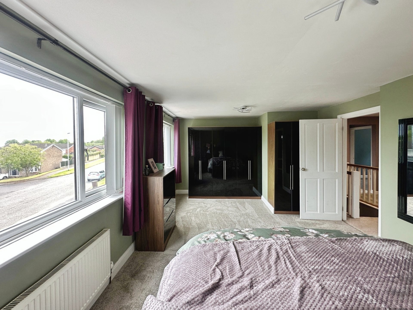
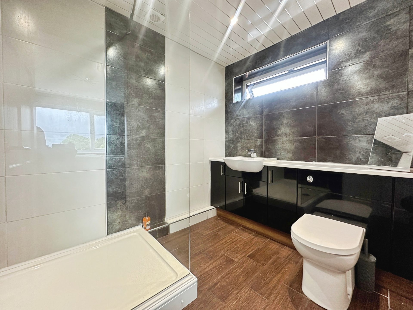
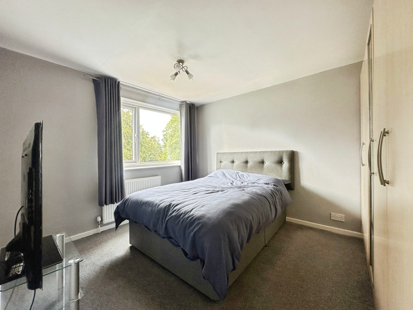
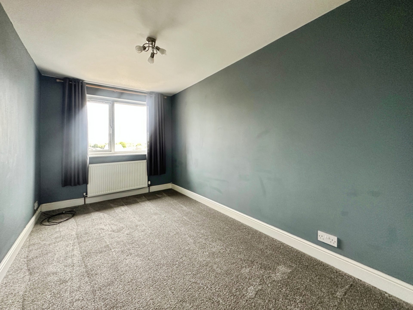
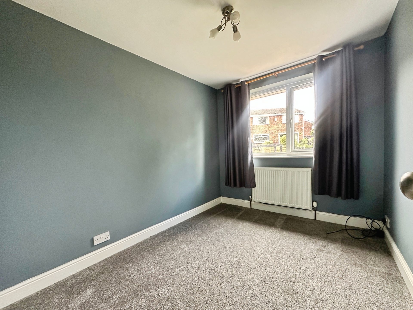
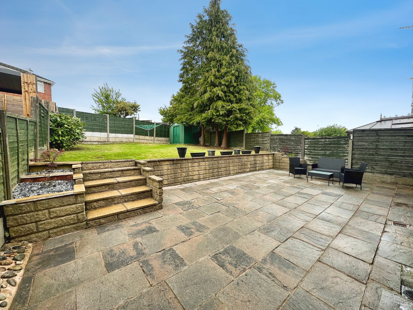
Cardwells Estate Agents are delighted to present this beautifully extended four-bedroom detached family home, offered on a freehold basis and finished to a modern standard throughout. Thoughtfully enhanced and exceptionally well maintained by the current owners, this impressive property provides generous and versatile living accommodation ideally suited to modern family life. Early internal viewing is strongly recommended to fully appreciate the space, layout, and quality on offer. Occupying a highly desirable residential position close to a range of local amenities, reputable schools, transport links, and within walking distance of the picturesque Burrs Country Park, this superb home combines convenience with lifestyle appeal, making it an excellent choice for growing families and professional buyers alike. Upon entering the property, you are welcomed by an entrance porch leading into a bright and inviting hallway, setting the tone for the spacious accommodation throughout. The heart of the home is the impressive open-plan lounge and dining area, offering an excellent space for both everyday living and entertaining. Large windows allow for an abundance of natural light, while the versatile layout creates a warm and sociable atmosphere perfect for family gatherings or relaxing evenings. A major highlight of the property is the professionally converted garage, now providing an additional reception room which could be utilised as a second sitting room, home office, playroom, snug, or even a fifth bedroom depending on individual requirements. This valuable extra living space adds further flexibility to an already substantial family home. To the rear, the property has been extended to create a large and contemporary breakfast kitchen, designed with both practicality and style in mind. Offering ample worktop and storage space, the kitchen serves as a true focal point for the home and is perfectly suited to modern family living. The adjoining utility room provides additional convenience and storage, while a downstairs WC completes the ground floor accommodation. To the first floor, there are four well-proportioned bedrooms, all offering comfortable accommodation for family members or guests. The spacious master bedroom benefits from its own en-suite shower room, creating a private and relaxing retreat. The remaining bedrooms are served by a modern family bathroom. Externally, the property continues to impress. To the front, a substantial paved driveway provides off-road parking for numerous vehicles, ideal for larger households or visiting guests. To the rear, the landscaped patio area offers an excellent setting for outdoor dining and entertaining, leading onto a generous enclosed garden that provides ample space for children to play and families to enjoy throughout the year. Further enhancing the appeal of this exceptional home is the fact that the property has recently undergone a full electrical rewire completed just a few months ago, offering buyers additional peace of mind and reducing the need for immediate future expenditure. Combining spacious accommodation, modern improvements, flexible living areas, and a sought-after location, this outstanding detached home represents a fantastic opportunity for purchasers seeking a long-term family property in a highly convenient and popular setting.
Key Features
4 Spacious Bedrooms
3 Modern Bathrooms
Detached
Prime Location
How long will it take to get to work?
Enter a postcode or address to see the commute from this property.
Location
🕑 Property history
127 days on the market
- 20 Sep 2026 Sold Subject to Contract (was Available)
- 20 Sep 2026 53.606113433838 (was 53.60611343)
- 20 Sep 2026 -2.3045172691345 (was -2.30451727)
- 18 Jul 2026 Price reduced £475,000 → £450,000 (-£25,000)
- 19 May 2026 Listed
🏷️ Sold Prices Nearby
Looking up recent sold prices…